
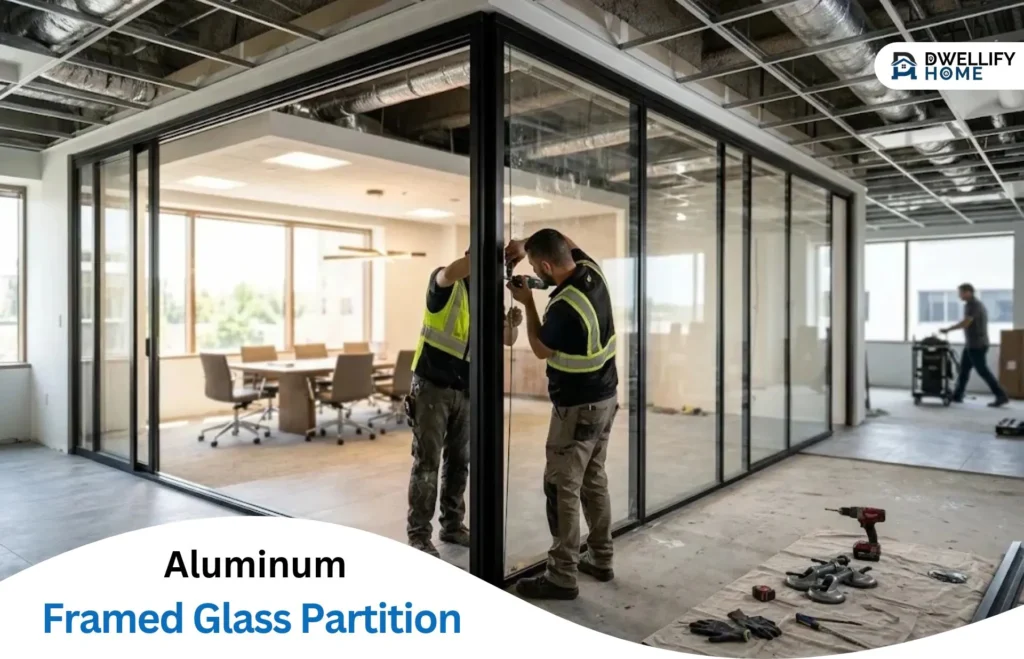
The most common mistake in a small fit-out is choosing a partition system from a photo of someone else’s finished room instead of from a list of what your own room has to do. A dental practice and a two-partner accounting office can fall for the same picture, yet one needs privacy for treatment and the other needs a door that stays out of a narrow hallway.
For a large share of these projects, aluminum framed glass partitions are the sensible fit because they pair a slim frame with flexible door types and a lighter build than welded steel. They do not suit every brief, though. Below is a plain decision guide for facilities managers and owners: when to choose them, and when another system will serve the room better.
Choose Aluminum Framed Glass When Corridors Are Tight
Swing doors need clearance. In a clinic corridor or a compact office where a door arc would block foot traffic or clip a reception desk, a sliding door solves the problem. Aluminum framed systems handle this well: a top-hung track carries the door on ball-bearing rollers, and a soft-close mechanism slows the panel before it reaches the end of its travel. At the floor, only a low guide about half an inch high keeps the door on line.
Swing and double-swing doors come from the same system family, so one wall can slide and swing where needed.
Aluminum Framed Glass Partitions Suit Tight Budgets and Schedules
Small commercial owners rarely get a long build-out. As a general rule, aluminum framed systems cost less and install faster than custom hand-welded steel, which is why they appear so often in tenant improvements for clinics and professional offices.
They also keep the build simple. Fixed glass panels sit in a minimal bottom channel, and the sliding track conceals the fixed panel’s top channel, so the finished wall reads as a clean line rather than a stack of hardware.
Clean Frame Design Options Without the Industrial Look
The frame does not have to be an afterthought. Some manufacturers offer several frame styles within one line. Crystalia Glass makes its CGF series in perimeter-frame, horizontal-mullion and criss-cross designs, creating the perimeter look with false frames attached to the glass surface. That range lets a studio stay minimal while a law office adds horizontal lines.
Glass choice shapes the room as much as the frame. Low-iron glass keeps colors true in a retail or design studio, clear glass is the everyday default, and bronze, gray or green tints warm up or cool down a space. Strips or laser-cut patterns add a layer of visual privacy without closing the room off.
When to Look Elsewhere
Aluminum framed partitions are an interior product, so any opening that faces the weather needs a system built for exterior use. If the brand calls for heavy, industrial character, welded steel delivers that look in a way a slim aluminum frame will not. If you want no visible frame at all, frameless glass is the cleaner route.
Acoustics deserve the most caution. Leesman’s research on unassigned offices found that activities requiring acoustic privacy had the lowest support scores, with only 58% of one employee group saying private conversations were supported. Glass partitions contribute to sound control, but if your lease, a client contract or a clinical standard calls for a published acoustic rating, ask for tested data before you commit.
A Quick Decision Table
| If your project needs… | Aluminum framed? | Consider instead |
|---|---|---|
| Sliding doors in a tight corridor | Yes | – |
| Lower cost and a shorter build | Yes | – |
| Perimeter, horizontal or criss-cross mullions | Yes | – |
| Heavy industrial character | No | Welded steel |
| Zero visible frame | No | Frameless glass |
| An exterior opening | No | An exterior-rated system |
| A published acoustic rating | Only with tested data | A system documented for that rating |
Frequently Asked Questions
Can aluminum framed partitions be used in a medical or treatment room?
Often, yes. Frosted, tinted or patterned glass adds visual privacy, but clinical spaces can carry extra requirements, so check local code and any healthcare standards that apply before you order.
Is 3/8″ glass enough for a partition?
For most interior partitions, 3/8″ monolithic tempered glass is a standard and sturdy choice. Very tall walls or unusual loads should be reviewed with the manufacturer.
Can sliding and swing doors be mixed in one run?
Yes. Many aluminum framed systems offer sliding, swing and double-swing doors alongside fixed panels, so a single wall can combine them where the layout calls for it.
The Bottom Line
Start with what the room has to do, not how the photo looks. If you need interior glass with sliding doors, a clean frame and a sensible budget, aluminum framed is usually the right call.
Disclosure: Certain links in this article may be affiliate links, while others may represent sponsored partnerships. Dwellifyhome.com may receive compensation through qualifying purchases or agreed promotional arrangements.