Twelve doors. That’s how many I counted in my own hallway the first time I walked it with a tape measure in hand. Twelve, in one dim stretch of carpet, and I thought swapping them would be a weekend. It wasn’t. It was three weekends and one hard lesson about learning to read a door frame.
Here’s what I want you to know before you buy a single hinge: the door itself is rarely the hard part. The frame, the jamb, and the patience it takes to get a door sitting plumb in a house that has settled over thirty years. That’s the real project. Once you accept that, the choice gets simpler.
Plenty of homeowners near me hand the trim work to residential door companies in North Jersey once they realize a crooked opening will fight them the whole way. You don’t have to, but you should know the option exists before you commit to a jar of wood filler and a prayer.
What’s actually the difference between a slab and a prehung door?
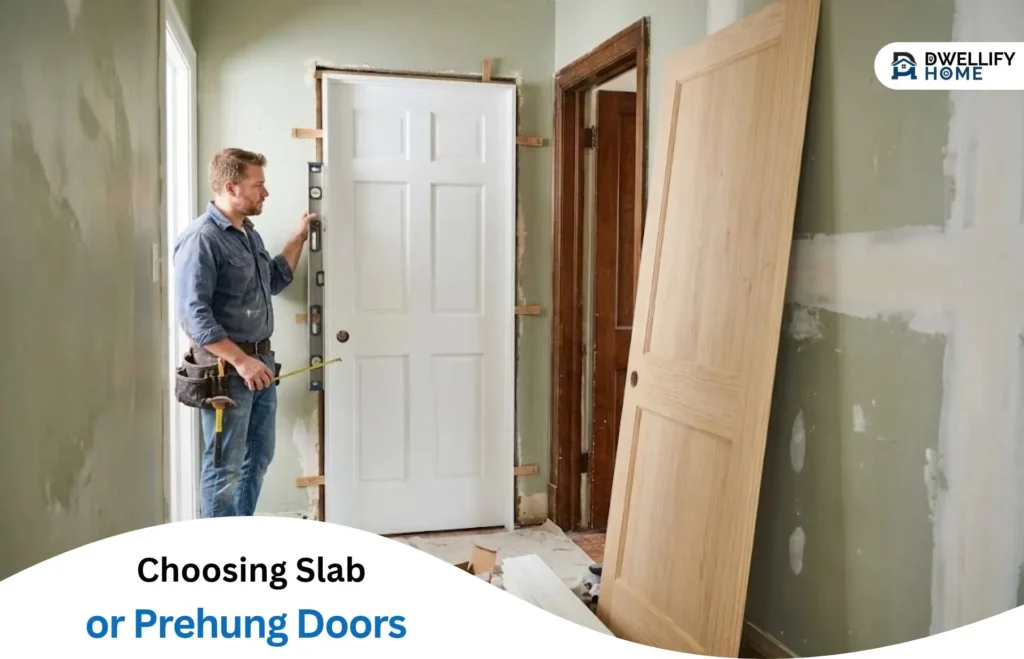
A slab door is bare. No frame, no hinges, no latch prep, just the panel. A prehung door comes already mounted in its jamb with hinges seated and the strike plate routed. That’s the whole distinction, and it decides your entire workday.
Slab doors cost less per unit. Prehung doors cost more but arrive nearly ready to hang. The trade-off is time versus money, and time is where most DIY door projects quietly fall apart.
Go slab if your existing jamb and casing are solid, square, and worth keeping. This is common in older homes with original trim you’d rather not destroy.
Go prehung if the frame is racked, the casing is cracked, or you’re changing the door size. Pulling the whole assembly and sliding a new one in is often faster than fighting a warped jamb with a plane.
A quick framework for deciding in ten minutes
I use a three-check method I call the Frame, Fit, Finish test. Run it before you shop and you’ll skip a lot of returns.
- Level across the top, plumb down both sides. If the gap at the top corner of a closed door is bigger than a finger, that opening is out of square and a slab will fight you.
- Measure the rough opening height, width, and wall thickness at three points each. Doors don’t come in one universal size, and old houses never match the box store’s numbers.
- Decide now whether you’re painting or staining. That choice narrows your material to a primed or stain-grade slab, and it changes the prep work completely.
Write those measurements on a piece of painter’s tape and stick it to the door you’re replacing. You’ll thank yourself in the aisle.
Reading a door frame like a pro
Grab a four-foot level and a pencil. Place the level vertically against the hinge side of the jamb. If the bubble sits off-center, the jamb is twisted, and no amount of hinge bending will fix it permanently.
Next, check the head jamb. A door that swings shut on its own, or drifts open, is telling you the frame is out of plumb. That’s a frame problem wearing a door costume.
Here’s the part most guides skip: run your hand along the casing where it meets the wall. Soft spots or bubbling paint can mean moisture has been creeping in. The National Association of Home Builders tracks how common moisture intrusion is in residential construction, and it’s worth knowing that doors near bathrooms and exterior walls are frequent culprits.
If the frame is sound, a slab is a gift. If it isn’t, stop pretending and plan for a prehung.
Materials, honestly compared
Hollow core doors are light and cheap. They also transmit sound like a drum. Fine for a closet, miserable for a bedroom next to a TV.
Solid core doors feel substantial and cut noise noticeably. They cost more and weigh more, which matters if you’re hanging them solo. I’d pick solid core every time for bedrooms and bathrooms, and I wouldn’t apologize for the hollow core in a pantry.
MDF takes paint beautifully and stays flat. Real wood moves with the seasons but accepts stain. Pick based on your finish, not your ego.
| Type | Best For | Watch Out For
|
| Hollow core slab | Closets, low-traffic rooms | Noise transfer, dents easily |
| Solid core slab | Bedrooms, bathrooms | Weight, needs two people |
| Prehung hollow | Fast swaps on sound frames | Cheap casing, thin jamb |
| Prehung solid | Remodels with new trim | Higher cost, wider opening needed |
Installation: what you’re actually signing up for
Hanging a prehung door in a clean opening takes about an hour if you’ve done it before. Shimming the jamb, checking the reveal at the top and sides, and driving screws through the hinge jamb. That’s the whole rhythm, and it’s learnable.
Hanging a slab is fussier. You’ll mortise the hinges, fit the latch, and plane the edges in tiny increments because you can’t add wood back easily. Take too much off one corner and the door rattles forever.
Fair warning: doors are heavy, and a solid core slab caught wrong can hurt you or wreck your drywall. The home improvement resources at This Old House have solid walkthroughs on hanging and shimming if you’d rather see the motion before committing.
My honest take: if this is your first door, buy a prehung for the first one and learn the rhythm with a forgiving frame. Then decide whether slab work is your kind of puzzle.
When to call in a pro instead
Call someone if the wall thickness is inconsistent, the opening is load-bearing and needs adjustment, or you’re replacing six or more doors in one stretch. Repetition is where sloppy technique compounds, and six crooked doors will drive you up a wall.
Also call if the door needs to swing differently than the current one. Reversing a swing or moving an opening changes the framing, and that’s a different job than hanging hardware.
One more thing worth checking before any interior work: older homes can carry lead paint on trim and casings, and the federal building standards resources spell out safe handling practices that are worth reading if your house predates the late 1970s.
The short version
Buy slab doors for sound frames, prehung for tired ones, and let the level decide rather than your budget. Measure three points, check for plumb, and pick solid core where noise matters. Then carve out a full weekend per room, because the trim and paint always take longer than the hang.
If your hallway has twelve doors like mine did, start with one. You’ll learn more from a single fit than from reading any guide, including this one. Which room is first on your list, and does its frame pass the level test?
Please note that certain links featured here may be affiliate or sponsored links. We may receive a commission when readers make eligible purchases through these links, which contributes to the maintenance and development of Dwellifyhome.com.