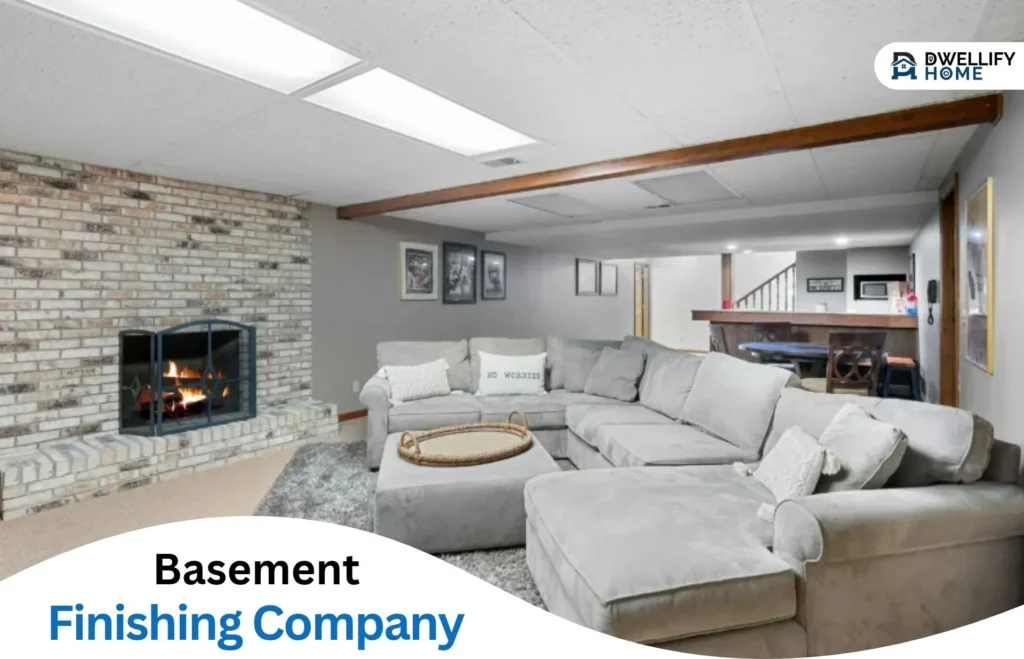
Buckhead basements arrive in many forms, from walk-out levels beneath sloping lots to low-ceiling storage areas untouched since the house was built. Choosing a basement finishing company in Buckhead means weighing moisture control, egress requirements, and ceiling height long before anyone discusses flooring or paint colors. The best firms in the neighborhood build their standing by resolving those constraints first, which is why some finished lower levels here hold up for years after handover while others do not.
Familiarity With Buckhead Housing Stock
Homes in the area span nearly a century of construction methods, and lower levels reflect that range. Poured walls, block foundations, cut-stone perimeters, and mixed-era additions each behave differently once conditioned space is introduced. A crew that has opened dozens of these walls recognizes the difference between cosmetic staining and a drainage failure without guesswork. That familiarity keeps early assessments accurate and prevents budgets from shifting once demolition exposes what is actually behind the framing.
Moisture Control Handled Before Anything Else
A finished basement fails from the ground up, not from the finishes down. Castlehaven Construction addresses grading, gutter discharge, interior drainage, vapor barriers, and dehumidification before any framing goes up. Skipping that sequence produces attractive rooms that smell wrong within two summers. Testing for existing intrusion, correcting exterior water paths, and specifying materials rated for below-grade conditions costs comparatively little at the outset and protects everything installed afterward. A dry, conditioned shell is the foundation that every finish above it depends on.
Code Compliance, Egress, and Permitting
Turning storage into living space triggers requirements that catch many homeowners off guard. Bedrooms need compliant egress windows or doors, ceiling heights must clear minimums, stairways need proper rise and run, and smoke and carbon monoxide detection has to be extended. Permits and inspections follow. The experience Castlehaven Construction brings to that process handles those items correctly the first time, which avoids the far higher cost of retroactive corrections and keeps the added square footage defensible during an appraisal or a future sale.
Design That Belongs to the Rest of the House
Finished basements that read as an afterthought usually come from plans drawn in isolation. Existing trim profiles, floor transitions, stair details, and lighting temperature all have to be accounted for so the new level belongs to the house rather than sitting beneath it. Castlehaven Construction approaches lower levels as an extension of the main floors, matching millwork and finishes so the transition down the stairs feels continuous rather than like entering a separate building.
Scheduling and Communication Homeowners Can Follow
Basement projects run long, and the work happens underneath a family still living upstairs. Castlehaven Construction runs projects through a client-facing scheduling system where daily progress, upcoming trades, selections, and change orders stay visible in one place. Homeowners know which crew arrives on which morning and how each decision affects the finish date. That transparency removes most of the friction that builds during a multi-month renovation.
Workmanship, Trade Partners, and Warranty
The quality of a finished lower level depends on the electricians, plumbers, framers, and drywall crews who actually build it. Castlehaven Construction works with trade partners it has retained for years, so standards carry over from one project to the next rather than being renegotiated with every new subcontractor. Structural engineers who have collaborated with the team point to detail-oriented execution, and written warranty coverage backs the completed work well past the final walkthrough.
Conclusion
A lower level converted well adds usable square footage at a lower cost per foot than almost any other project, provided the fundamentals are respected. Water management, code compliance, ceiling height, and finish continuity determine whether the space feels like part of the home or an obvious addition. Experience with local housing stock, disciplined scheduling, and long-standing trade relationships separate durable results from those that disappoint within a few seasons. Homeowners who prioritize those fundamentals rarely regret the investment.
A few links throughout this article may be associated with commercial partnerships. These could include affiliate or sponsored links that provide compensation to Dwellifyhome.com and help support our publishing activities.