
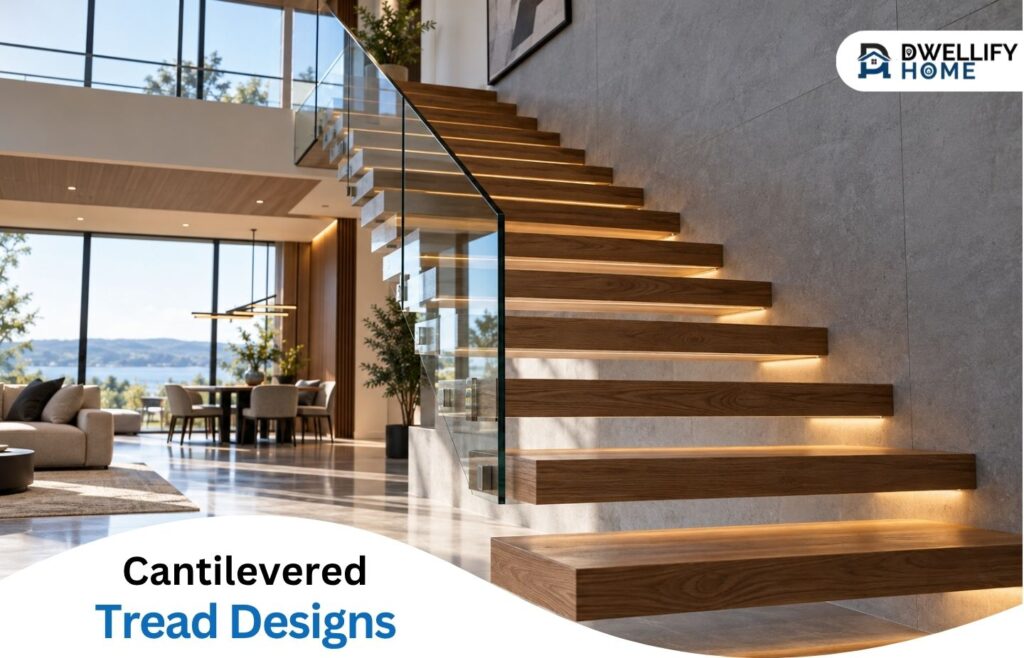
Modern interior architecture increasingly prioritizes open spatial flow, minimal sightlines, and unobstructed light distribution across multi-tier residential spaces. Traditional enclosed staircases often cast harsh shadows, obstruct room-to-room visibility, and create bulky structural footprints that disrupt open-concept living quarters. When attempting to create a weightless aesthetic, integrating cantilevered structural assemblies such as floating stairs presents unique engineering challenges regarding wall anchoring, lateral deflection, and perimeter guardrail integration. Without careful structural planning during early framing phases, unsupported treads can suffer from subtle bounce, structural squeaking, or long-term fatigue under heavy foot traffic.
Designing a cantilevered staircase requires hiding heavy support mechanisms within adjacent load-bearing wall assemblies. Specialized fabrication and installation firms like Luxury Staircase Railings work closely with structural engineers to integrate embedded steel stringers, heavy-gauge mounting plates, and custom structural glass balustrades.
Achieving structural stability demands a deep understanding of cantilever forces and material deflection limits. Each tread acts as a lever arm, multiplying downward gravitational loads at the hidden wall anchoring point. To prevent structural movement, engineers specify thick steel mounting channels bolted directly into reinforced concrete walls or doubled steel-stud frames concealed behind drywall.
Structural Framing, Mounting Dynamics, and Material Options
The core strength of a weightless tread installation relies on the internal steel skeleton embedded inside the wall cavity. Structural fabricators utilize heavy-walled hollow structural section tubing or thick steel plates welded to precision-engineered mounting flanges. Once the internal steel framework is secured and inspected, timber, natural stone, or architectural concrete sleeves slide over the exposed metal arms, completely concealing the underlying structural hardware.
Tread thickness plays a vital role in both visual weight and physical rigidity. Solid hardwoods such as rift-sawn oak, dark walnut, or dense teak offer natural shock absorption and structural integrity, typically requiring a minimum thickness of three to four inches to properly sleeve internal steel supports. For minimalist contemporary interiors, solid stone or dense composite treads provide a clean tactile surface, though they introduce significant dead weight that demands heavier internal wall bracing and reinforced foundation footings.
Furthermore, managing vibration and sound transmission is critical for high-end residential installations. Incorporating high-density neoprene isolation pads between the steel support arms and outer tread sleeves dampens acoustic reverberation, ensuring silent footfalls and preventing structural vibrations from traveling through adjacent living spaces.
Perimeter Guardrails and Deflection Management in Open-Tread Systems
While cantilevered treads create a striking visual effect, building safety regulations mandate continuous perimeter protection along open elevations. Integrating a structural glass or custom metal guardrail along the outer edge of open treads serves a dual purpose: providing necessary fall protection while physically tying individual treads together to distribute dynamic live loads across the entire assembly.
Frameless laminated glass balustrades are particularly popular in open-tread configurations because they maintain unobstructed sightlines while offering continuous structural support. Heavy glass panels attach to the tread ends using precision-machined stainless steel standoff pins or embedded channel fittings. When properly anchored, the glass panel acts as a continuous structural diaphragm, locking the outer edges of the treads together and dramatically reducing individual tread deflection during heavy use.
Alternatively, minimalist metal baluster systems featuring slender vertical steel rods or custom architectural wire mesh deliver high structural rigidity with a distinct linear geometry. Custom metal fabricators coordinate mounting points down to the millimeter, ensuring that handrail fittings align seamlessly with the slope of the staircase. Ultimately, combining robust internal steel engineering with meticulously crafted perimeter guardrails ensures that open-tread staircases deliver long-term structural performance, safety compliance, and enduring architectural sophistication.
Certain recommendations and resources on this page may contain affiliate or sponsored links. If you choose to purchase through a qualifying link, Dwellifyhome.com may earn a small commission that supports our ongoing content efforts.