
Table of Contents
- Why Bathroom Planning Matters
- Inspect the Existing Bathroom First
- Choose a Layout That Fits Daily Life
- Add Safety Features That Blend In
- Select Materials That Reduce Cleaning Work
- Control Moisture and Improve Ventilation
- Plan Storage Before Construction Begins
- Create a Realistic Remodeling Budget
- Questions to Ask a Contractor
- Common Remodeling Mistakes
- Frequently Asked Questions
- What a Well-Planned Remodel Should Deliver
A bathroom remodel should do more than update the room’s appearance. It should make everyday routines more comfortable, improve safety around water, simplify cleaning, and support the people who use the space now and later. Whether you are updating a guest bath or planning a full shower remodel, the best results start with practical needs rather than a list of finishes.
Small decisions can have a lasting effect. A lower shower entry, better lighting, reachable storage, and materials that hold up to moisture may make the room easier to use every day. Planning these details before demolition also helps prevent expensive changes after construction has started.
Why Bathroom Planning Matters
A well-planned bathroom supports more than one type of user. Children, guests, older adults, and someone recovering from an injury may all need clearer pathways, dependable lighting, and less difficult access to the shower or tub. Trend-driven choices can be appealing, but the features that improve movement, maintenance, and moisture control are often the ones homeowners appreciate longest.
Start by identifying the real problems in the room. Maybe the shower curb feels high, toiletries clutter the vanity, the floor stays wet, or the fan is loud enough that no one uses it. Those issues should shape the scope before tile colors or cabinet hardware are selected.
Inspect the Existing Bathroom First
Before choosing products, inspect the room closely. Look for cracked grout, loose flooring, staining, soft drywall, slow drains, dripping valves, and signs of water around the toilet, tub, or vanity. Notice whether the door swing blocks movement, whether lighting leaves shadows near the shower, and whether shelves or towel bars are placed awkwardly.
Sort your findings into three groups:
- Must-fix problems: leaks, water damage, poor drainage, unstable flooring, or electrical concerns.
- Useful upgrades: improved storage, brighter lighting, a quieter fan, or easier shower access.
- Optional style changes: finishes, colors, mirrors, and decorative hardware.
Choose a Layout That Fits Daily Life
The right layout depends on how the bathroom is used, the available footprint, plumbing locations, and the need for clear walking space. Keeping major plumbing in its current location can limit construction changes, but it should not override a serious access or drainage problem.
Tub Replacement
Replacing an existing tub can make sense for families with young children or households that regularly take baths. It may also be a practical option when the current layout works well, and the goal is primarily to repair worn finishes or improve water control.
Tub-to-Shower Conversion
Converting a tub to a shower can create more standing room and remove the need to step over a tall tub wall. A thoughtful shower design can include a hand shower, shelves, seating, and controls positioned where they can be reached before stepping into the spray.
Walk-In or Low-Threshold Shower
A low-threshold shower can improve entry and make the room feel more open. It still requires careful work on floor slope, drainage, waterproofing, and slip resistance. Consider door clearance, caregiver access, and applicable local permit requirements before committing to a new layout.
Add Safety Features That Blend Into the Design
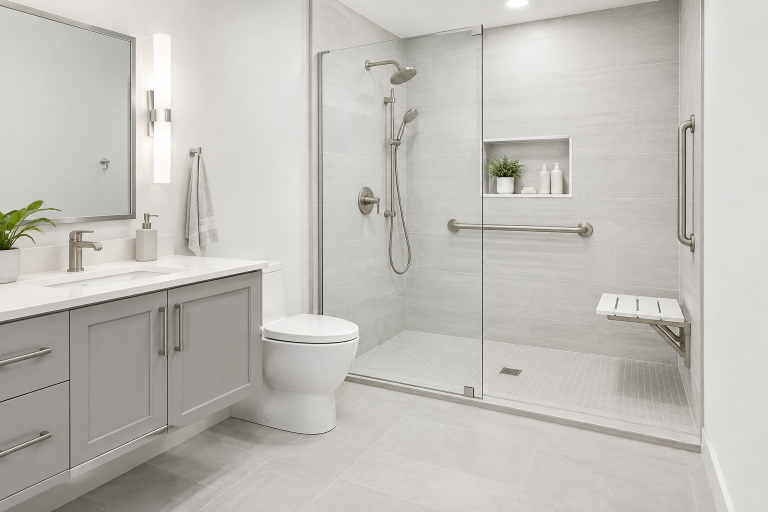
Safety features do not need to make a bathroom look institutional. Coordinated grab bars, handheld showerheads, fold-down seats, and well-placed lighting can look intentional while making the space easier to use. The steps that help reduce fall hazards at home include adding grab bars near tubs, showers, and toilets, removing trip hazards, and improving lighting.
- Choose slip-resistant flooring for wet areas.
- Install grab bars only where they can be properly anchored to wall support.
- Add a shower seat if standing for the full shower may be difficult.
- Use even lighting and consider low-level night lighting for after-dark trips.
- Keep controls, towels, and daily-use items within easy reach.
Select Materials That Reduce Cleaning Work
Materials should be selected for moisture resistance, durability, cleaning requirements, and repair options. Large-format tile and wall panels can reduce the number of grout joints that need routine cleaning. Tile offers broad design flexibility and can allow smaller repairs, while panels may create a more continuous surface. Neither option is automatically better.
For floors, look for a finish with useful traction without choosing a surface so deeply textured that it traps dirt. In humid spaces, corrosion-resistant hardware is also a sensible choice. Ask how each surface should be cleaned, resealed if needed, and repaired before buying it.
Control Moisture and Improve Ventilation
Moisture management belongs in the construction plan. Repair leaks before new wall finishes or flooring covers the evidence. Confirm that the fan exhausts outdoors, not into an attic or another enclosed area, and consider a timer switch so it continues operating after a shower. The EPA explains that bathroom ventilation removes unwanted moisture and that wet walls should be built to keep water from reaching wall and floor cavities.
During renovation, accessible openings around plumbing, electrical, and ventilation penetrations can also be sealed. These details help reduce the path for moist air into concealed spaces.
Plan Storage Before Construction Begins
Storage works best when it is integrated with the layout. Recessed shower niches can keep bottles off the shower floor. Vanity drawers can organize grooming items, while a mirrored cabinet can add useful storage where wall space is limited. Place towel bars where users can reach them without twisting or crossing a wet floor.
In a small bathroom, moving toiletries into drawers, a cabinet, and a shower niche can clear the vanity and floor area. The room may feel less crowded, and fewer objects near the shower edge can mean fewer obstacles when the floor is wet.
Create a Realistic Remodeling Budget
A complete budget should include more than fixtures and finish materials. Account for demolition, disposal, plumbing, electrical work, waterproofing, drainage, ventilation, lighting, flooring, wall finishes, cabinetry, glass, permits, inspections, cleanup, and a contingency reserve for concealed damage.
Request a written estimate that identifies labor, materials, allowances, exclusions, payment timing, warranties, and the process for approving change orders. A clear scope makes it easier to compare bids fairly than a low total price with missing details.
Questions to Ask Before Hiring a Contractor
- Are the required licenses and insurance current?
- Who will perform plumbing, electrical, waterproofing, and finish work?
- How will shower corners, walls, floors, and plumbing openings be waterproofed?
- Will permits and inspections be handled as part of the project?
- How will hidden damage be documented and priced?
- What maintenance does each selected material require?
- What happens if the schedule changes?
- Which products and workmanship are covered by warranties?
Common Bathroom Remodeling Mistakes
- Choosing finishes before solving leaks, drainage, access, or ventilation concerns.
- Installing smooth flooring where water regularly reaches the floor.
- Adding grab bars without proper structural support.
- Assuming a noisy fan is moving enough air.
- Forgetting about door swings and clear walking paths.
- Leaving storage decisions until the walls are complete.
- Beginning demolition before confirming fixture locations and material availability.
Frequently Asked Questions
Is a walk-in shower always better than a bathtub?
No. A walk-in shower may improve access and simplify cleaning, while a bathtub can be useful for children or people who enjoy bathing. The better choice depends on the household and the room’s purpose.
Can a small bathroom be made safer?
Yes. Brighter lighting, clearer floor space, reachable storage, a compact vanity, and easier shower entry can improve a small bathroom without expanding it.
Do low-maintenance materials eliminate cleaning?
No. They may reduce routine work, but every bathroom still needs regular cleaning, ventilation, and inspection of seals and plumbing connections.
What a Well-Planned Remodel Should Deliver
A successful bathroom remodel makes daily routines safer, reduces unnecessary cleaning, controls moisture, and provides storage that works for the household. Begin with the problems the room needs to solve, confirm the layout, choose durable materials, and make sure the full scope is documented before construction begins.
Some links in this article may provide a small commission to Dwellifyhome.com when readers make qualifying purchases. These affiliate or sponsored relationships help us continue sharing articles, ideas, and useful information online.