
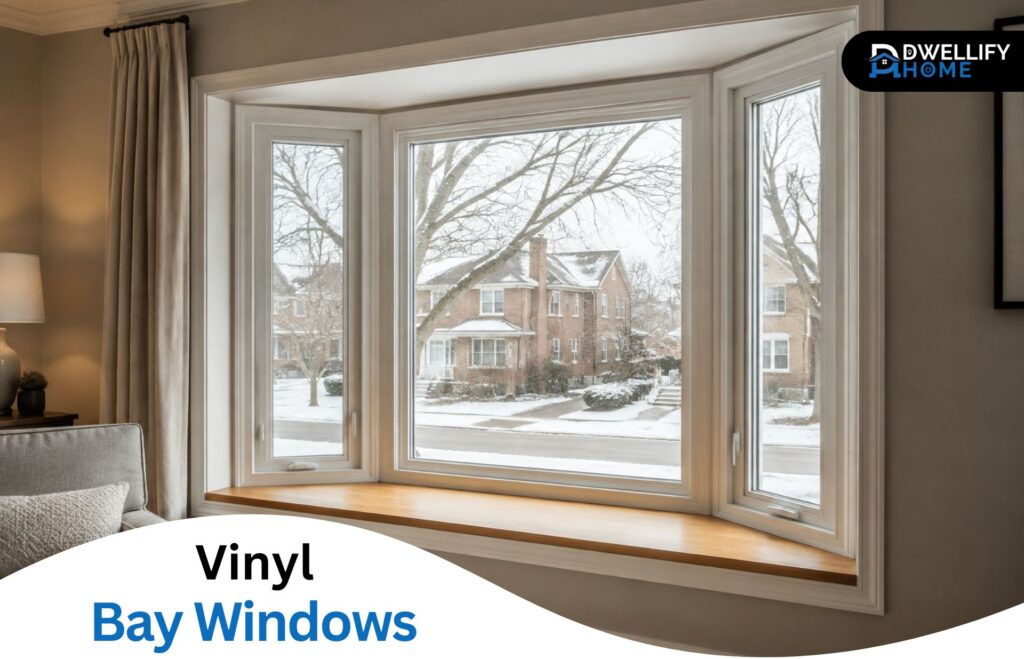
A window replacement looks more coherent when each opening is planned as part of the home instead of as a separate purchase. In a front living room or dining area, vinyl bay windows can become the visual anchor, bringing in light, widening the view, and adding depth to an otherwise flat wall. Other rooms may need simpler styles that provide ventilation, privacy, or space for furniture.
This whole-home approach is especially useful around Chicagoland. A large front window, a small bathroom opening, and a kitchen window above a sink do not face the same demands. The goal is to choose each unit for its location while keeping frame colors, trim, and grille patterns visually connected.
Image 1 caption: A white vinyl bay window adds depth and a clear focal point to a Chicagoland brick home.
Start a Home Window Replacement in Chicagoland with the Room
A successful home window replacement in Chicagoland begins with how each room is used. Before reviewing products, note where daylight falls, which windows are difficult to operate, where furniture sits, and whether privacy is a concern. Then inspect the openings from outside. Landscaping, walkways, roof edges, and neighboring properties may affect what can project or swing outward.
Room function provides a useful starting point:
- A living room may benefit from a broad view and a strong architectural feature.
- A kitchen often needs a window that is easy to operate over a counter.
- A bathroom may require privacy and controlled ventilation.
- A bedroom needs comfortable operation and must meet applicable safety and egress rules.
- A hallway may need daylight without an operable sash.
Stained trim, soft wood, peeling paint, or recurring condensation deserve attention before ordering. These signs can have different causes. Replacing the visible frame without identifying water entry, indoor humidity, or damage in the opening may leave the problem unresolved. A qualified installer should assess the area and explain whether the work is a direct replacement or requires structural changes.
Use Bay Windows as the Visual Anchor, Not the Default
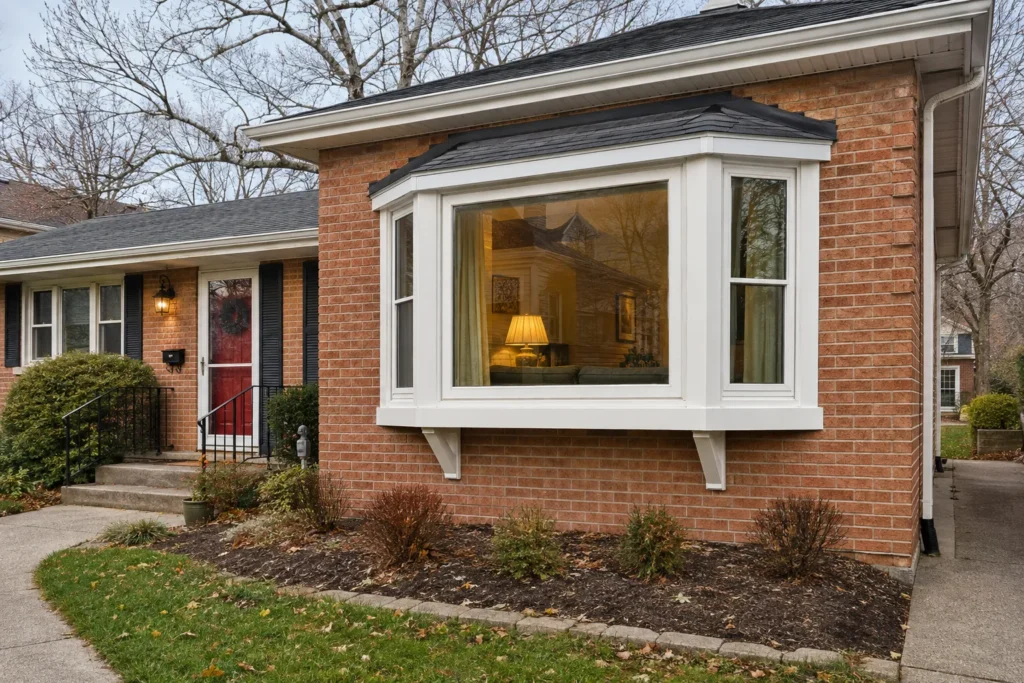
Bay windows work best when they have a clear purpose. Their angled side sections capture light from more than one direction, while the center panel creates a wide outward view. From the exterior, the projection can break up a long wall and give the front elevation more character.
Check the distance to the eaves, porch, steps, shrubs, and property boundaries. Inside, consider the relationship between the window ledge, heating vents, curtains, and furniture. A low seat board may resemble a bench, but homeowners should confirm that it was designed to carry that use before anyone sits or stands on it.
One prominent bay is often enough on a modest facade. Standard flat windows can support it without competing for attention. Repeating the same frame color or grille pattern elsewhere keeps the exterior connected while allowing the bay to remain the main feature.
Match Casement Windows, Picture Windows, and Awning Windows to Each Room
Different operating styles can share a similar frame profile, so a coordinated project does not require the same window everywhere. The best choice depends on ventilation, reach, view, and exterior clearance.
| Window style | Where it can work well | Point to consider |
|---|---|---|
| Bay windows | Living rooms, dining rooms, and spaces needing a wider view | The projection needs suitable support, roofing, flashing, insulation, and clearance |
| Casement windows | Kitchens, bedrooms, and areas where a full opening is useful | The sash swings outward and needs room away from paths and plants |
| Picture windows | Rooms that need daylight and a clear view but not ventilation | The glass is fixed, so an operable window may be needed nearby |
| Awning windows | Bathrooms, basements, or higher wall positions | The top-hinged sash opens outward and needs exterior clearance |
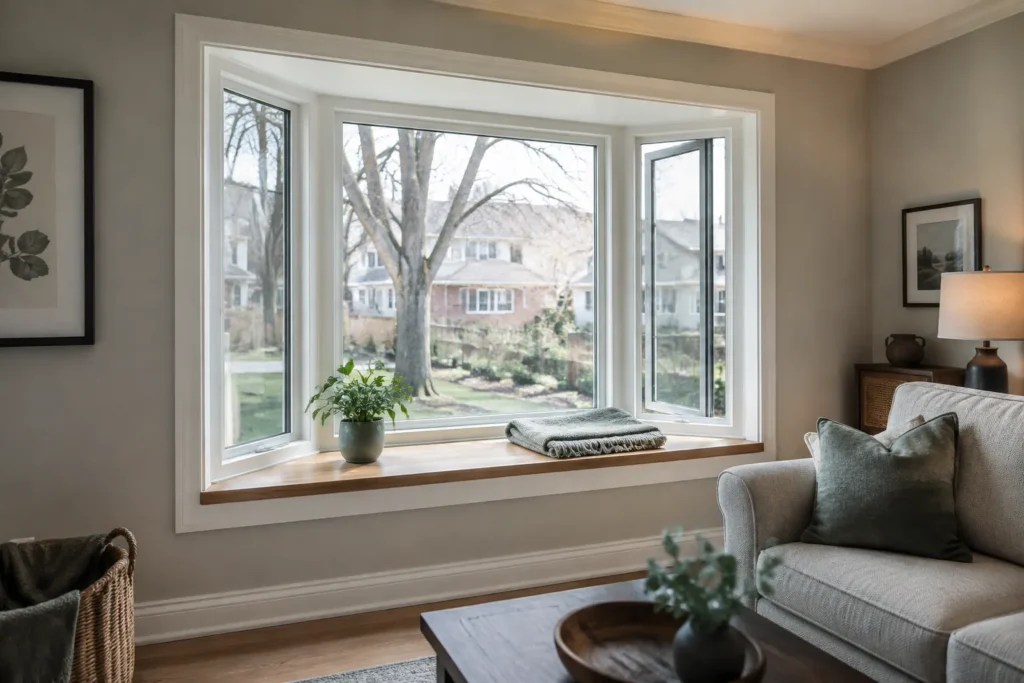
A common bay configuration places a fixed picture window between two narrower side windows. Casement flankers can provide ventilation, while fixed side panels favor fewer moving parts. The right balance depends on how often the room needs fresh air and whether the handles are easy to reach.
Image 2 caption: From inside, a properly scaled bay window can brighten the room and provide a useful display ledge.
Choose Glass for Vinyl Bay Windows, Not Vinyl Alone
Vinyl can reduce routine exterior upkeep because it does not require the same repainting schedule as unfinished wood. It is only one part of the finished unit. Glass, spacers, weatherstripping, frame construction, and installation also affect comfort around a large window.
Compare whole-unit performance ratings rather than relying on a phrase such as “energy-efficient glass.” The U-factor describes heat transfer through the complete window; a lower number indicates greater insulating performance. The solar heat gain coefficient, or SHGC, describes how much solar heat passes through. Visible transmittance relates to the amount of daylight. These values allow a more useful comparison than glass descriptions alone.
Orientation matters too. A west-facing bay may receive strong afternoon sun, while a shaded north-facing unit has different needs. Low-emissivity coatings, insulated glass packages, shades, and exterior shading can be considered for the opening’s exposure. Ask which glass package is included and confirm that its performance label applies to the complete configuration being ordered.
Why Professional Windows and Doors Replacement Matters for a Bay Unit
Professional windows and doors replacement is particularly important for a projecting window. Unlike a flat insert, a bay extends beyond the wall and introduces a head board, seat board, exterior roof or cap, angled joints, and a support system. Each part must work with the existing wall and its water-management layers.
The installer should determine the support method required by the manufacturer and the conditions at the house. If the opening will be enlarged or reframed, structural requirements and local permit rules should be checked before work begins. These decisions require a qualified professional rather than one standard detail for every home.
A complete proposal should address:
- Protection for the room and landscaping
- Removal and inspection of the old opening
- Allowances for concealed deterioration
- Support for the projecting assembly
- Roofing, flashing, and exterior water management
- Insulation and air sealing
- Interior trim and exterior finish work
- Testing of every operable sash
- Cleanup, final inspection, and warranty documents
The lowest product price may not include the entire scope. An itemized description makes quotes easier to compare. A well-made unit can still perform poorly if the opening is out of square, the support is inadequate, or the flashing directs water toward the wall.
Coordinate Vinyl Bay Windows with Entry Doors
Vinyl bay windows and entry doors often share the front elevation, so a few related details can create balance. Trim width, grille style, frame tone, privacy glass, or the visual weight of the door surround can connect the two features without making them identical.
Start with the element that is hardest to change. The bay’s size and projection usually affect the facade more than door hardware or paint. Once its proportions are set, choose an entry door that supports the design rather than competing with it. Heavy grille patterns on both features can make a small frontage feel busy.
Door performance should still be evaluated separately. Check the threshold, weatherstripping, frame, lock area, and surrounding wall. Scheduling windows and doors together may simplify exterior finish coordination, but each opening needs its own measurements and installation plan.
Questions for Warmdreams – Windows and Doors Before Ordering
Homeowners researching Warmdreams in Chicagoland can review the company’s listed categories, including bay, casement, picture, and awning windows as well as entry doors. Product variety is useful, but the final choice should be based on the house, the room, and a clearly defined installation scope.
Before signing an agreement, ask:
- Will the existing rough opening remain, or will the wall be altered?
- Who confirms the structural support method for the bay?
- Which panels are fixed, and which are operable?
- What whole-unit U-factor, SHGC, and other ratings apply?
- What materials are included for the roof, flashing, seat board, insulation, and exterior finish?
- How will concealed damage be documented and priced?
- Are permit checks, disposal, interior trim, and touch-up work included?
- Which warranties cover the product and installation?
- Who performs the final operation and water-management inspection?
Written answers reduce uncertainty after the old window has been removed.
Make Home Window Replacement in Chicagoland Feel Intentional
A coordinated replacement plan gives every opening a job. The bay can bring depth and daylight to the room that benefits most, while casement, picture, and awning styles handle ventilation and views elsewhere. Entry doors can support the same exterior design without forcing an exact match.
For a Chicagoland home, the strongest choice is not automatically the largest window or the most elaborate glass package. It is the combination that fits the room, suits the facade, carries appropriate performance ratings, and includes a complete installation plan. That is what turns separate replacement products into a practical, unified home improvement.
Make sure to explore the other useful resources available on Dwellifyhome.com before you leave. Some links in this article may be affiliate or sponsored links, which could generate a small commission for us when used for a purchase. This income supports the website’s development. The views expressed remain those of the author and may differ from those of Dwellifyhome.com.