
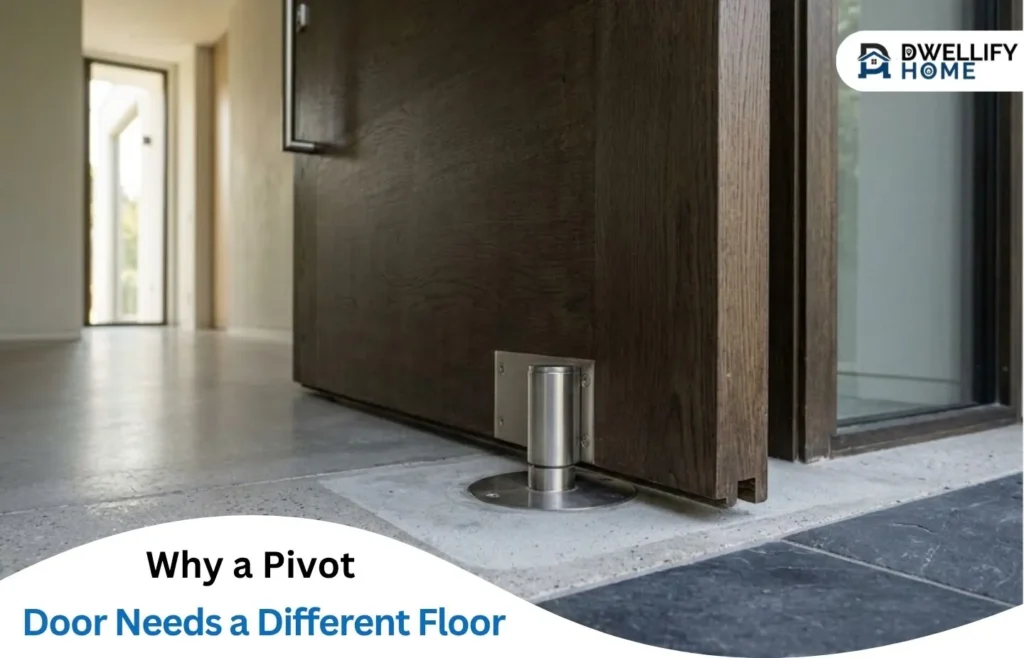
A hinged door is a problem for the wall. A pivot door is a problem for the floor. That one sentence explains most of what goes wrong with pivot entrances, and most of what separates an installation that still swings sweetly in year ten from one that starts catching in month eight.
Homeowners choosing a pivot door usually research the leaf — the finish, the glazing, the handle. Almost nobody asks what the slab underneath is doing. It is the single most consequential thing on the drawing.
The load path is the whole story
On a hinged door, three or four hinges screw into the jamb. The jamb is fixed to the structural opening, and the door’s weight runs sideways into the wall. That is why a sagging hinged door is nearly always a fixing problem: screws stripped, jamb packed badly, frame racked.
A pivot door does something else entirely. The leaf turns on an axis running through a bearing at the floor and a guide at the head. The bottom bearing takes essentially all the vertical load and transmits it straight down into the slab. The top pivot stabilises the leaf and keeps the axis true, but carries very little weight.
So the question stops being “is the frame fixed properly” and becomes “can the floor take a point load, permanently, without moving.”
How much weight actually lands on that one point
Run the numbers on a large glazed leaf, because the answer surprises people.
Toughened glass weighs roughly 2.5 kg per square metre for every millimetre of thickness. An oversized pivot leaf of about 2 × 3 metres is 6 m². Glaze it in 10 mm toughened:
6 m² × 10 mm × 2.5 kg = 150 kg of glass
Add the aluminium perimeter frame, a thermal break, a multi-point lock, a full-height pull handle and the pivot hardware itself, and a door like that is comfortably past 200 kg. All of it bearing on a single point roughly the size of a saucer.
Now compare that to a standard 1.2 × 2.4 m aluminium leaf, which might be a third of the weight. Same hardware family, completely different demand on the floor. This is why pivot hardware is sold in weight classes and why “we’ll use the same set we used last time” is how installers get into trouble.
What the slab has to do
Three things, and they are not the same thing.
Carry the static load without settling. A screed topping is not a structural slab. If the bearing plate is fixed into 50 mm of screed over insulation, the load has nowhere good to go. The fixing wants to be into the structural slab, and if that means coring through the build-up, that is the job.
Resist dynamic load without flexing. A heavy door being pushed open fast does not apply a tidy vertical force. It applies a rotating, oscillating one. Deflection that would be invisible under a static load shows up as a door that rubs at one point in its arc and nowhere else.
Stay dead level. This is the one that bites. Pivot systems are alignment-sensitive in a way hinged doors are not — minor out-of-plumb conditions that a hinged door would shrug off will make a pivot leaf bind somewhere in its swing. The reveal has to stay consistent through the full rotation, not just when the door is shut.
The recess nobody budgeted for
Most quality pivot systems bury a concealed hydraulic closer in the bottom assembly. That unit needs a pocket in the floor — and that pocket has to exist before the finished floor goes down.
This is where pivot projects most often fall apart on site. The stone is laid, the underfloor heating is in, the skirtings are on, and then the door arrives with hardware that wants 60 or 80 mm of depth under the threshold line. Cutting that recess afterwards means lifting finishes, and in a slab with embedded pipework it may mean you simply cannot.
The sequence that works is boring and absolute: confirm the hardware, confirm the recess depth, form the pocket, then finish the floor around it.
Offset or centre-hung changes where the load sits
Two geometries, two different floor conversations.
A centre-hung pivot puts the axis in the middle of the leaf. The door swings both ways and the load sits centrally, which is the simplest case for the floor.
An offset pivot moves the axis inboard from the edge — commonly somewhere in the region of 75 to 150 mm. It swings one way, suits the biggest and heaviest leaves, and produces the dramatic long-edge sweep people buy pivot doors for. But it also moves the bearing point away from the centre of mass, which increases the overturning moment the floor fixing has to resist, and it pushes the latch-side edge further out into the room as the door opens. That projection needs clearance that nobody draws until the furniture arrives.
Why the Gulf makes this harder
Two regional factors compound everything above.
The first is thermal. A large aluminium leaf in direct sun expands measurably across a day — aluminium moves at roughly 23 × 10⁻⁶ per °C, which on a 3 m tall door across a 30 °C swing is close to 2 mm of length change. A pivot door has tight, consistent reveals by design. Two millimetres is enough to turn a comfortable gap into contact.
The second is the pivot gap itself. The axis has to rotate, so the opening around it cannot be sealed the way a hinged door’s perimeter can. That gap is the reason good installers insist on sheltered placement — under a canopy, in a recessed porch, out of the path of driven rain and blown sand. A pivot door in an exposed elevation will admit dust no matter how well it is made.
Both of these are specification decisions made long before anybody turns up with a drill. A firm handling pivot door installation in Dubai as routine work will survey the opening and the floor build-up before quoting, because in that climate the siting and the substrate decide the outcome more than the hardware does.
A door that has dropped is usually telling you about the slab
When a pivot door starts to bind, the instinct is to blame the hardware. Sometimes that is right — bearings wear, hydraulic closers lose fluid. But a specific pattern points somewhere else.
If the door catches at one point in its arc and runs freely elsewhere, the floor is not flat. If the reveal is even when closed but tightens as the leaf swings, the axis is out of plumb. If it has progressively worsened over a year or two, the bearing has settled into its substrate. If it changed seasonally and reversed, that is thermal movement, not failure.
Only the first two are worth adjusting hardware for. The third is a fixing problem that will come back unless the substrate is addressed.
What to ask before anyone orders a door
Six questions, all answerable before you commit:
- What does the bottom bearing fix into — structural slab or screed? If nobody knows, nobody has checked.
- What recess depth does the hydraulic closer need, and has it been formed yet? Ask before the floor is finished, not after.
- What weight class is the hardware, and what does the finished leaf actually weigh? Get both numbers and compare them.
- How flat is the floor across the full swing radius, not just at the threshold?
- Centre-hung or offset, and if offset, how far does the latch edge project into the room at 90 degrees?
- Is the opening sheltered? If it faces weather directly, the pivot gap will be a permanent nuisance.
The short version
A pivot door is a beautiful piece of engineering that relocates every structural demand from the wall to the floor. The leaf gets the attention and the budget; the slab does the work.
Get the substrate, the recess and the levelling right before the door is made, and a 200 kg leaf will swing on a fingertip for decades. Get them wrong and no amount of hardware adjustment will fix it, because the problem was never the hardware.
Some of the links included in this article may be affiliate or sponsored links that help support the sustainability of Dwellifyhome.com. We may receive a small commission from qualifying purchases without adding any extra cost to your order.