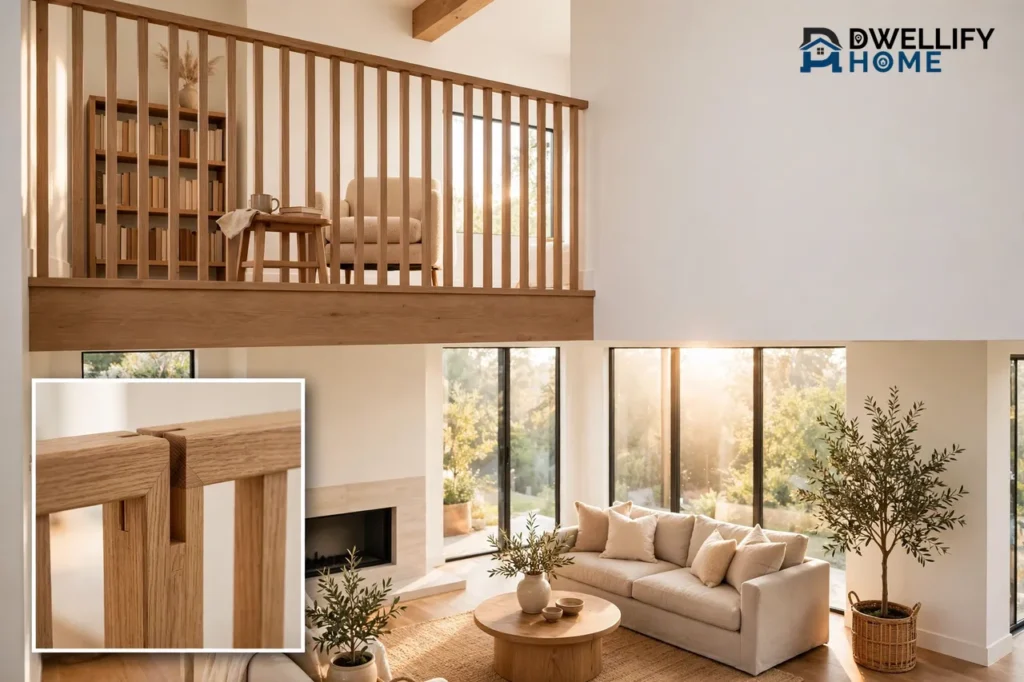
An indoor balcony is a raised platform inside your home that overlooks the room below, with a railing along its open edge. People also call it an interior balcony or a mezzanine. It adds usable floor space without adding a full second story, and it keeps the room below open, bright, and connected to the space above.
Most indoor balconies sit in homes with tall or vaulted ceilings, usually over a living room or great room. They work best as a reading nook, a small home office, a library, or a quiet spot to look down at the life of the house. This guide explains what an indoor balcony is, what it costs, the safety rules you must follow, and seven ideas that make one worth building.
What Is an Indoor Balcony?
An indoor balcony is a partial upper floor that stays open to the room below. It covers only part of the room, so the lower level keeps its tall ceiling and its light. A staircase leads up to it, and a railing guards the open edge.
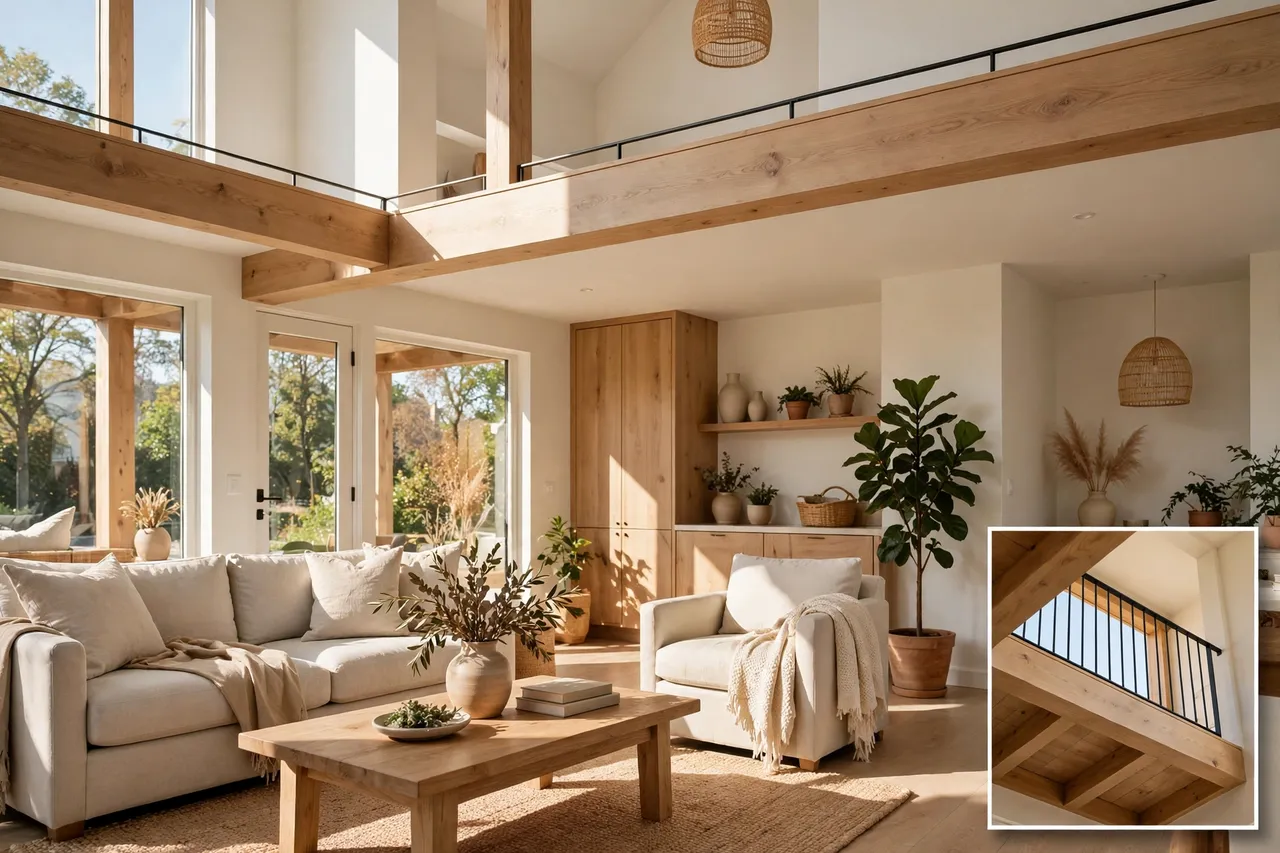
The most accurate architectural name for it is a mezzanine. Merriam-Webster defines a mezzanine as a low-ceilinged story between two main stories of a building, especially one that projects in the form of a balcony. In plain words, it is a middle floor that acts like a balcony inside your house.
Under the International Building Code, a mezzanine must occupy no more than one-third of the area of the room it sits in. That one-third rule is what keeps it a balcony-like overlook instead of a full second floor. Your local code may set a tighter limit, so check with your building department before you plan anything.
An indoor balcony is not the same as an outdoor balcony. An outdoor balcony sticks out from the outside wall of the house. An indoor balcony never leaves the house. It also differs from a Juliet balcony, which is only a railing in front of a tall door or window, with no floor to stand on at all.
Indoor Balcony vs. Mezzanine vs. Loft: What Is the Difference?
These three words get mixed up all the time, and the difference matters when you talk to a builder or apply for a permit. A mezzanine is the code term for the structure itself: a partial intermediate floor, open to the room below. An indoor balcony is the everyday name for the same thing in a home.
A loft is a bigger idea. A loft is an open upper-level space that overlooks the main living area, and it often runs much wider than a balcony ledge. House Plans Online describes a loft as a space that functions like an interior balcony while adding square footage and keeping the home open. In practice, a small loft and a large indoor balcony are nearly the same thing, and builders use whichever word the local code and the house plan use.
Here is a quick way to tell them apart:
| Feature | Indoor balcony | Mezzanine | Loft |
|---|---|---|---|
| What it is | Everyday name for an interior overlook | Code term for a partial intermediate floor | Open upper-level living space |
| Size | Small to medium ledge | No more than one-third of the room | Often larger, can hold a bedroom or office |
| Open to below | Yes, always | Yes, by definition | Yes, usually |
| Counts as a story | No | No, when it meets the code limits | Sometimes, if enclosed |
| Best use | Reading nook, office, library | Storage, office, overlook | Bedroom, office, playroom |
When you call it a mezzanine in a permit application, the building department knows exactly which rules to apply. When you talk about it with family, indoor balcony says it best. Gatehouse Architectural’s guide to balcony types lists the mezzanine balcony as the indoor member of the balcony family, a platform that adds space inside a building rather than outside it.
Can You Add an Indoor Balcony to an Existing Home?
Yes, you can add an indoor balcony to an existing home, but only if the room has enough height and the structure can carry the load. The room needs 14 feet or more of ceiling height to work well: about 7 feet of clear space below the new platform and about 7 feet above it. Anything less feels cramped on both levels.
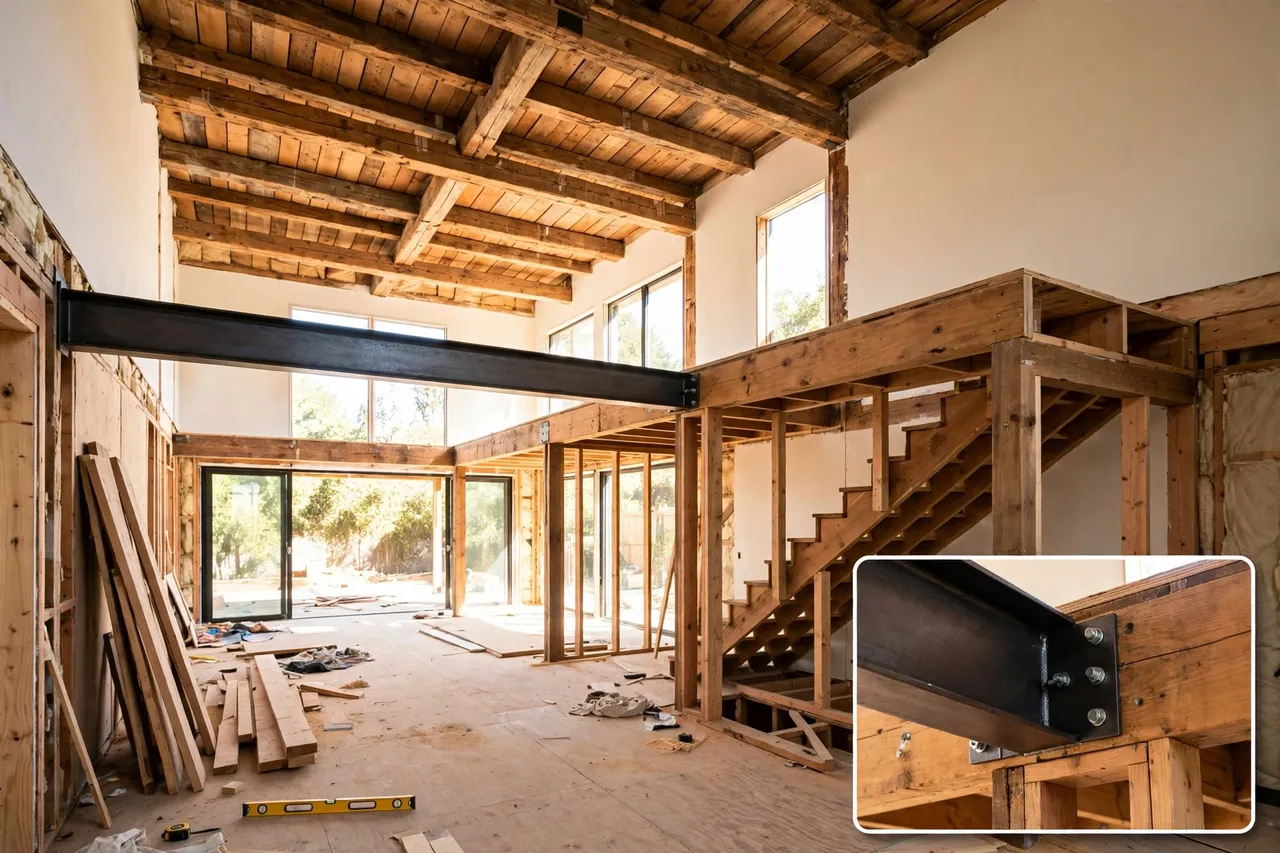
Start with a structural engineer, not with a shopping list. The engineer checks whether the walls and floor can hold the new platform, the railing, the furniture, and the people who will use it. In many homes, the big hidden cost is a large engineered beam that spans the open room without a post in the middle. That beam is what gives the space its open feel, and it is also what makes the project expensive.
Follow these steps in order:
- Measure the ceiling height in the room you want to change. You need at least 14 feet, and 16 to 18 feet feels much better.
- Hire a structural engineer to check the walls, the floor joists, and the foundation. Ask what the platform can hold and where the supports must go.
- Ask your local building department what permits you need and which code edition they enforce. Rules change from town to town.
- Choose the stairs early. A straight stair is cheapest and safest. A spiral stair saves floor space but is harder to carry furniture up.
- Pick the railing style with the engineer. Glass, cable, and wood each change the cost and the look by thousands of dollars.
- Get written quotes from at least two builders, with the beam, the stairs, the railing, and the permits all listed separately.
Do not skip the permit step. An unpermitted indoor balcony can block a home sale, void insurance coverage, and force a costly tear-out later. A permit also means an inspector checks the structure, which is exactly the safety net you want over your living room.
How Much Does an Indoor Balcony Cost?
A residential indoor balcony usually costs $100 to $300+ per square foot once you include design, engineering, stairs, railing, flooring, electrical work, and permits. The Pricer, a cost guide updated in July 2026, puts a small 250-square-foot residential mezzanine at $25,000 to $75,000+. That range is wide because every home is different, and the beam, the stairs, and the finishes move the price more than the floor size does.
Here is how the main cost drivers stack up:
| Cost driver | What moves the price |
|---|---|
| Size | A bigger platform needs more steel or wood, more flooring, and a longer railing. |
| Structural beam | A long open span needs a large engineered beam. This is often the biggest single cost. |
| Stairs | A simple straight stair costs least. A switchback or spiral stair costs more and eats less floor space. |
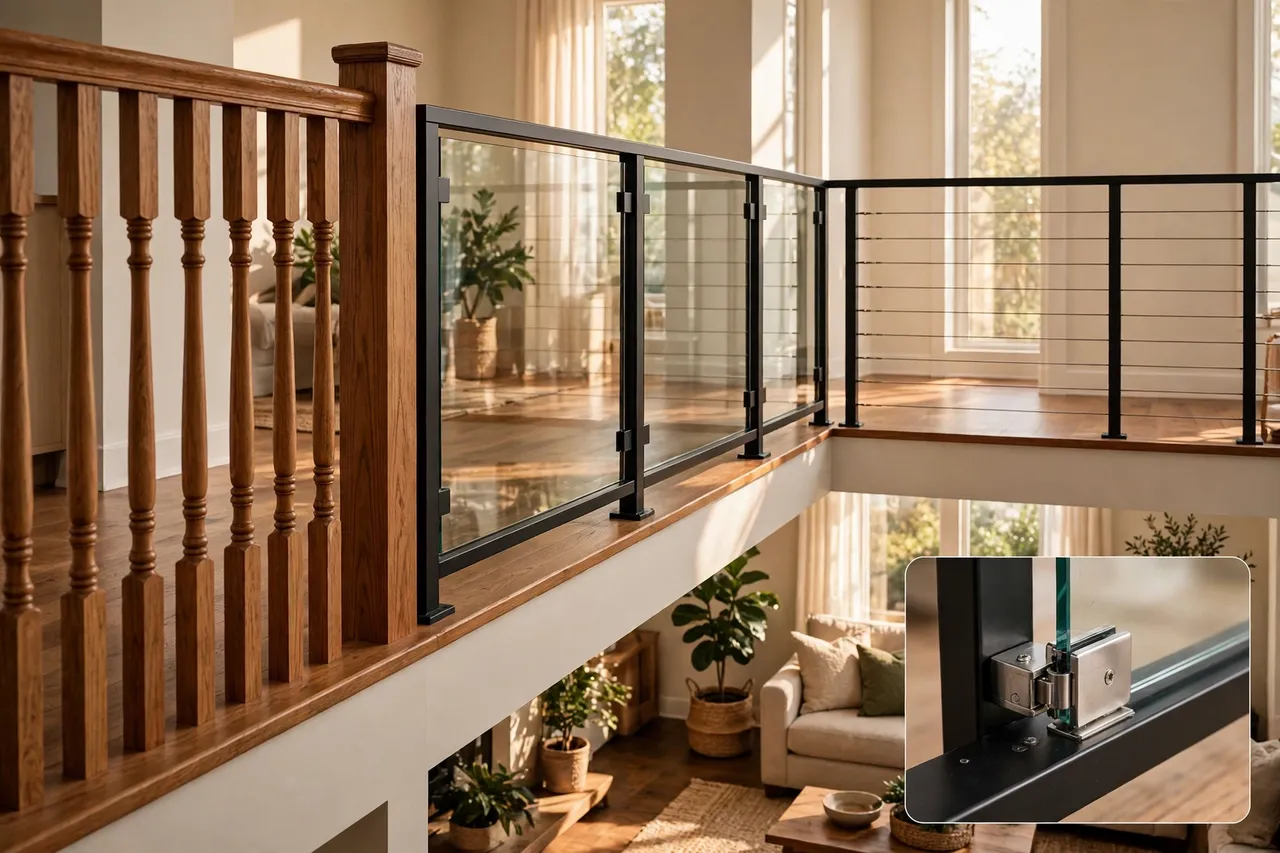
| Railing | Basic wood balusters are cheapest. Glass panels and cable rails cost much more. |
| Finishes | Hardwood floors and statement lights can cost as much as the walls you skipped. |
| Permits and engineering | Plans, engineering, and permits add thousands before any wood is cut. |
For a rough sense of scale, a simple 100-square-foot reading platform with wood framing, a basic stair, and a wood railing can land near the low end of the range. A 250-square-foot finished office level with glass railing, hardwood floors, and new lighting can pass $75,000. Always get a written quote for your own house, because no online range can replace one. Prices in this guide were checked on November 13, 2026.
One more cost people forget: heating and cooling. Warm air rises into the tall room, so the balcony level can run several degrees warmer than the floor below. A ceiling fan and a smart thermostat help, and our guide to home heating explains how to keep a tall room comfortable without wasting energy.
7 Indoor Balcony Ideas That Actually Work
The best indoor balconies have one clear job. A platform with no purpose becomes a shelf for boxes. Pick the use first, then design the space around it.
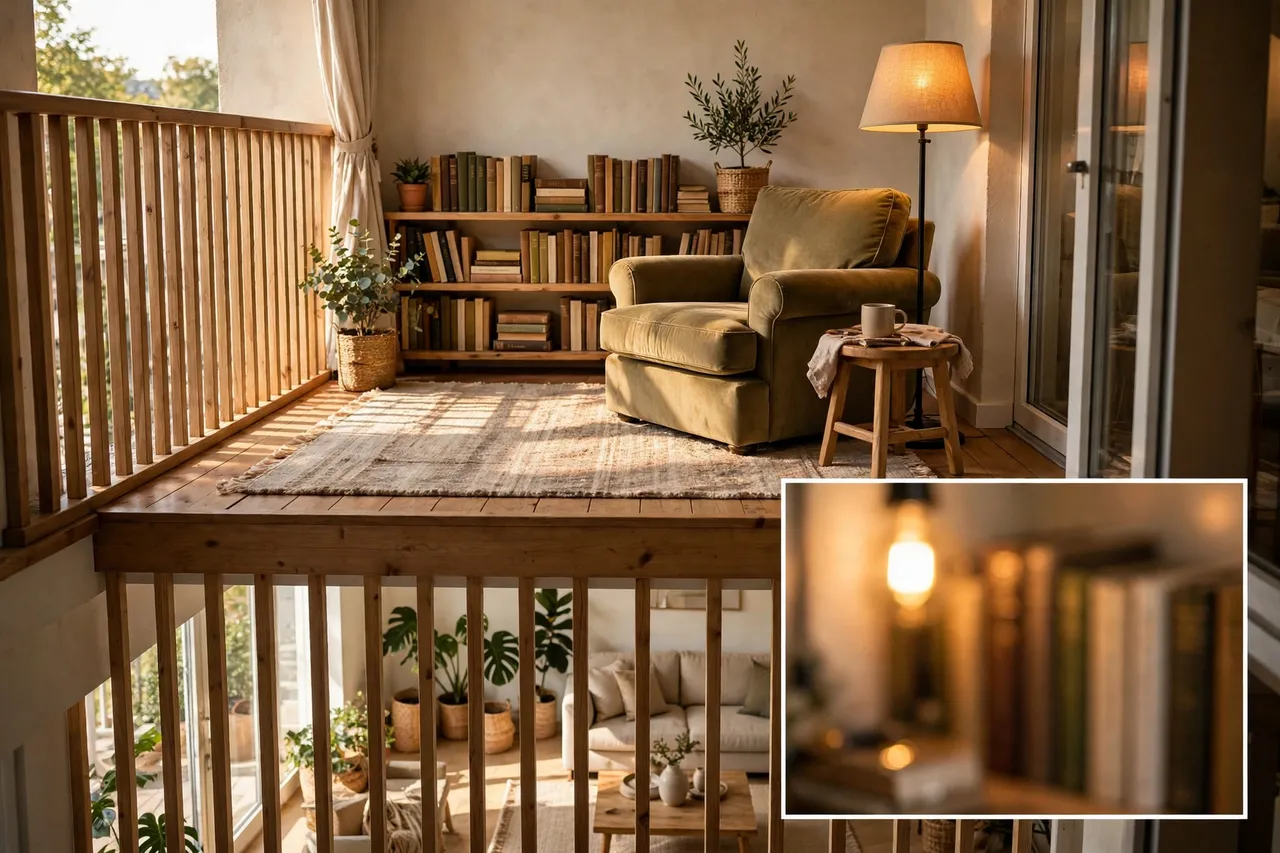
1. A reading nook with a view
This is the classic use, and it fits small platforms best. One deep chair, a small side table, a floor lamp, and a low bookshelf turn a ledge into the quietest seat in the house. Keep the chair away from the railing so you sit back from the edge, and add a soft rug so the floor feels warm under bare feet. If books are part of the plan, our book storage ideas show how to shelve a lot of books in a little space.
2. A small home office
A balcony office works when the work is quiet: writing, email, calls with a headset. A desk against the wall, a chair that slides under it, and one task light are enough. The catch is sound. Voices from the living room below travel straight up, so this suits focused solo work better than video meetings. A rug and soft wall panels cut the echo.
3. A library wall
If you love books, run low shelves along the back wall of the platform and leave the railing side open. The shelves add weight, so tell the engineer before you build, not after. Keep the tallest shelves at the back and the shortest near the stairs, so the room below never feels boxed in.
4. A kids’ homework and play loft
Kids love a perch, and a balcony makes homework feel less like a chore. Add a small table, two chairs, and bins that close. The railing rules matter most here: no climbable horizontal rails, no gaps wider than 4 inches, and no furniture a child can push against the railing. Read the safety section below before you let kids use the space.
5. A plant ledge
High light and warm air make an indoor balcony a good home for trailing plants. Hang two or three planters from the ceiling and set a few pots along the back wall, never on the railing itself. Choose plants that like bright light and dry air, and use drip trays so water never reaches the floor below. Our guide to the best plants for small gardens has compact picks that also suit pots indoors.
6. A guest sleep nook
A wide platform can hold a daybed for an overnight guest, but check the rules first. Most building codes do not count an open loft as a legal bedroom, because a bedroom needs an egress window, about 7 feet of ceiling height, and a permanent stair. Treat it as a nap spot or a guest overflow bed, not as a bedroom, and never block the stairs with the bed.
7. A seasonal display shelf
The railing edge is a natural stage for seasonal decor: garland in December, fresh greens in spring. Keep decorations light, keep them off the top rail, and never hang anything heavy from the railing. If you like decorating balconies for the holidays, our balcony Christmas decorations guide has ideas that work indoors too.
Railing and Safety: The Rules You Cannot Skip
An indoor balcony is a beautiful feature, and it is also a fall hazard. The safety rules are simple, and they are not optional. Under the International Residential Code, a guardrail is required along any open walking surface that sits more than 30 inches above the floor below. That covers every indoor balcony.
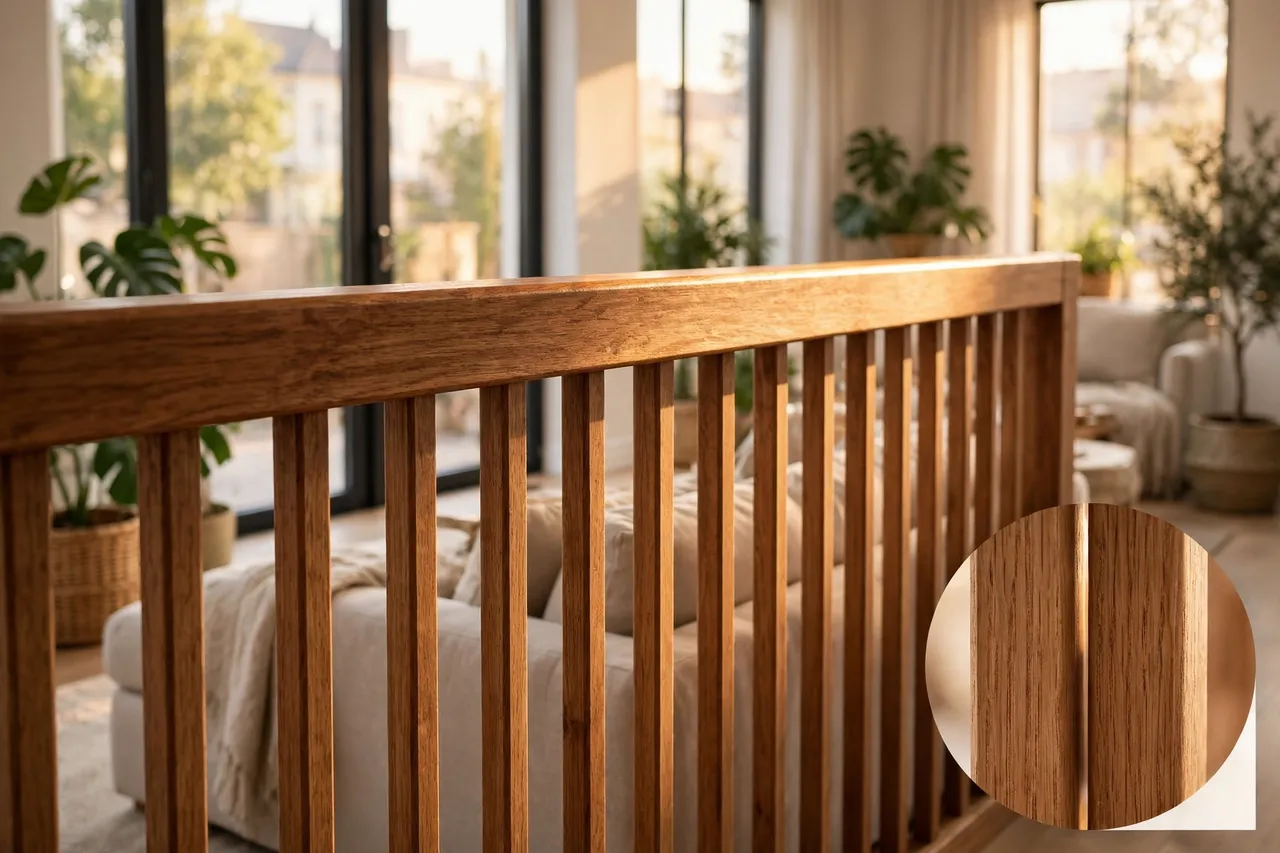
The guardrail must stand at least 36 inches high, measured straight up from the balcony floor to the top of the rail. Openings in the railing must pass the 4-inch sphere rule: no gap can be wide enough for a 4-inch ball to pass through. That rule exists to keep small children from slipping through. The top rail must also hold a 200-pound force pushing sideways or down, so a person leaning on it cannot break it loose.
Three more safety points deserve your attention:
- Never use horizontal rails a child can climb like a ladder. Vertical balusters, glass panels, or cable rails with tight spacing are safer.
- Keep furniture, toy boxes, and storage bins away from the railing. Anything a child can stand on turns the railing into a step.
- Light the stairs well. A dark stair at night is the most common accident spot in a two-level room. Add a motion-sensor light at the top and the bottom.
Your town may enforce a stricter version of these rules, or a different code edition, so confirm the numbers with your local building department before you build. If you are buying a home that already has an indoor balcony, measure the railing height and the gaps on your first walk-through. A pretty railing that is too low or too open is a repair job, not a feature.
Disclaimer: An indoor balcony is a structural project. This guide explains the ideas and the code basics, but it is not engineering advice. Hire a licensed structural engineer and a licensed builder, follow your local building code, and get the work inspected. If a railing feels loose or a floor feels bouncy, keep everyone off the platform and call a professional right away.
Design Tips: Light, Sound, and Privacy
A good indoor balcony feels like part of the room below, not like a stage floating above it. Light does most of that work. Warm light at the balcony level, at about the same brightness as the room below, keeps the two levels feeling connected. A single pendant over the platform and a small lamp near the chair beat one harsh ceiling light every time.
Sound is the second problem to solve. Hard floors and tall ceilings echo, and every voice below reaches the balcony. Soft surfaces fix most of it: a rug on the platform, curtains on the tall windows, and upholstered furniture instead of bare wood and metal. If the balcony is an office, add a thick rug and a fabric panel on the back wall before you buy noise-canceling headphones.
Privacy works the other way. The balcony overlooks the living room, so anyone up there can see and be seen. A low bookshelf or a tall plant near the stairs gives a sense of enclosure without closing the space off. Sheer curtains on the tall windows soften the view from outside at night. And if the tall room feels drafty or hard to heat, better insulation helps more than a bigger heater. Our guide on how to improve home insulation covers the fixes that pay off first.
Storage is the last piece. A balcony has no closet, so plan for it: a low bench with a lift-up seat, a basket under the desk, or a slim cabinet against the back wall. Our under-stairs storage ideas also work well here, because the space under the balcony stairs is often wasted. When you plan a small space well, it feels bigger than it is, which is the same thinking behind our small patio designs guide.
5 Mistakes to Avoid With an Indoor Balcony
Most indoor balcony regrets come from rushing the plan. Avoid these five, and the platform will serve you for years.
- Skipping the permit. An unpermitted platform can stall a home sale and void insurance. Get the permit first, even if the work looks simple.
- Building with too little height. Under 14 feet of ceiling, both levels feel cramped. If the room is too short, the project is not worth doing.
- Choosing a climbable railing. Horizontal rails look modern and invite children to climb. Pick vertical balusters, glass, or tight cable instead.
- Forgetting the heat. Warm air pools at the top of a tall room. Plan a ceiling fan and a thermostat strategy before you finish the space.
- Leaving the platform with no job. A balcony with no purpose collects clutter. Decide the use first, then buy furniture that fits it.
Related Guides
If you are planning the space around your indoor balcony, these guides help with the next steps. Our patio ideas cover outdoor living spaces that pair well with a bright, open great room, and the small-space thinking in our small patio designs guide applies just as well to a compact balcony platform. For the outdoor balcony itself, our small balcony design ideas and balcony decor ideas cover layout and styling, and balcony tiles cover flooring for the platform surface.
Frequently Asked Questions
What is an indoor balcony called?
An indoor balcony is most often called an interior balcony or an internal balcony. The precise architectural term is a mezzanine, which Merriam-Webster defines as a low-ceilinged story between two main stories that projects in the form of a balcony. Builders and building departments usually say mezzanine on plans and permits.
How much does it cost to build an indoor balcony?
A residential indoor balcony usually costs $100 to $300+ per square foot, including design, engineering, stairs, railing, flooring, and permits. The Pricer, updated in July 2026, estimates a 250-square-foot residential mezzanine at $25,000 to $75,000+. The beam, the stairs, and the railing choice move the price most.
Can you add an indoor balcony to an existing home?
Yes, if the room has at least 14 feet of ceiling height and the structure can carry the load. A structural engineer must check the walls and floor first, and you need a building permit. Homes with vaulted or double-height living rooms are the best candidates for adding one.
Is a mezzanine the same as an indoor balcony?
Yes, in a home they are the same structure. A mezzanine is the code term for a partial intermediate floor that stays open to the room below, and an indoor balcony is the everyday name for it. Under the International Building Code, a mezzanine must cover no more than one-third of the room it sits in.
Can an indoor balcony be used as a bedroom?
Usually not as a legal bedroom. Most codes require a bedroom to have an egress window, about 7 feet of ceiling height, and a permanent staircase, and most open balconies fail at least one of those tests. A daybed for naps or an overnight guest is fine, but do not list the space as a bedroom.
How high does an indoor balcony railing need to be?
Under the International Residential Code, the guardrail must be at least 36 inches high, measured from the balcony floor to the top of the rail. Openings must be small enough that a 4-inch ball cannot pass through, and the top rail must resist a 200-pound force. Your local code may require more, so confirm before you build.
An indoor balcony turns wasted ceiling height into your favorite corner of the house. Start with the ceiling measurement, bring in an engineer, and give the platform one clear job. Do that, and the overlook becomes the seat everyone wants.