
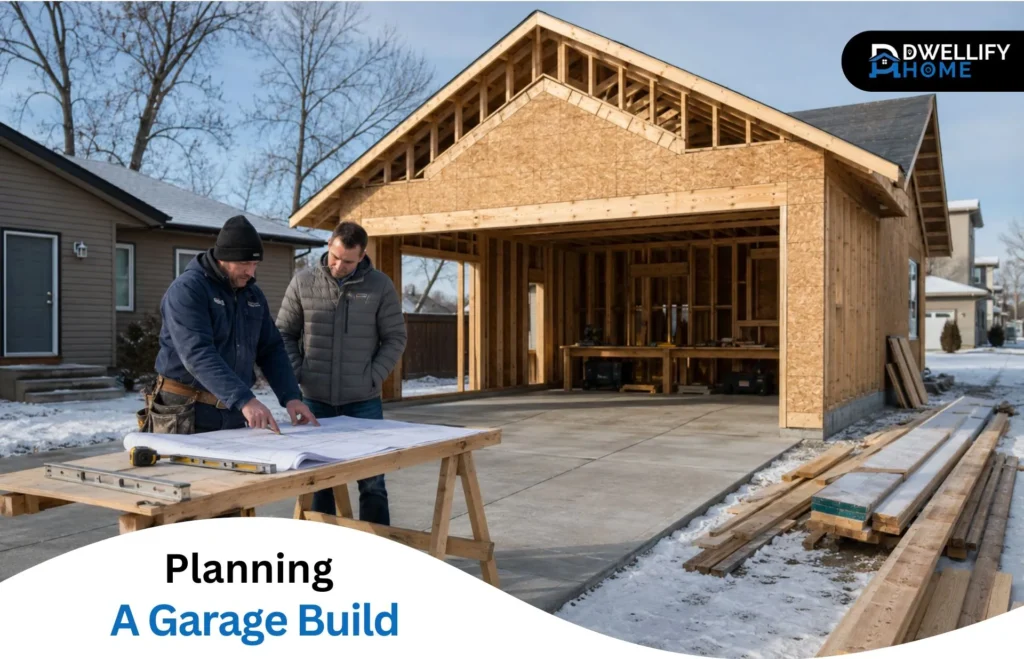
A new garage can solve several everyday problems at once, from protecting vehicles in winter to creating organized storage or a practical work area. Homeowners who want one company to discuss design, permits, site preparation, and construction can begin at completegarages.ca, the website of Complete Garage & Construction. The company serves Edmonton and surrounding Alberta communities, including Fort Saskatchewan, and offers custom garage construction along with related services.
Begin With the Way You Will Use the Garage
The best garage is not simply the largest structure that fits on the property. It is one that supports how the household lives now and how the space may be used later. A clear purpose also helps a builder prepare a more accurate plan and quote.
Parking and Daily Storage
For vehicle parking, measure the vehicles rather than relying only on labels such as “single” or “double” garage. Allow room to open doors, walk around the vehicles, store seasonal tires, and reach shelves. Families may also need space for bicycles, lawn equipment, recycling bins, or winter gear.
Think about access as well. A well-placed side door can make daily storage easier, while the position of the overhead door affects the driveway layout and snow clearing. Shelving locations should be planned before construction so storage does not reduce the usable parking width.
Workshop or Flexible Space
A garage used for hobbies, repairs, or a workshop needs different planning. It may require more outlets, task lighting, ventilation, or additional insulation. Tell the builder what equipment will be used and where it will sit. Heavy tools, heating equipment, and specialized electrical loads should be reviewed by qualified professionals and included in the plans.
Let the Property Shape the Design
Every lot has limits. Property lines, easements, utility rights-of-way, existing buildings, driveway access, drainage, and allowable site coverage can influence where a detached garage may be placed.
Pay Attention to Grading and Drainage
Water should move away from the garage and nearby structures. Poor grading can leave water beside the slab, create icy areas, or direct runoff toward a neighbour’s property. Site preparation should consider ground levels, downspout discharge, driveway slope, and snowmelt.
Soil conditions also affect foundation planning. The builder should assess the site and specify appropriate excavation, base preparation, compaction, reinforcement, and concrete work for the project. These details are less visible than siding or doors, but they play a major role in how the garage performs over time.
Build for Alberta Weather
Garages in the Edmonton region face cold winters, freeze-thaw cycles, snow, wind, and large temperature changes. The roof structure, exterior materials, water management, and foundation should be selected for local conditions and the approved design. If the garage will be heated, insulation, air sealing, ventilation, and the door specification should be considered together. Adding one of these features without planning the others can lead to disappointing comfort or unnecessary energy use.
Understand Permits Before Work Begins
Permit requirements should be confirmed early because they can affect the size, height, position, and construction details of the garage. According to the City of Fort Saskatchewan’s current guidance, an accessory building over 10 square metres requires development and building permits. Smaller buildings may not require those permits, but they must still follow the Land Use Bylaw’s placement rules. A normal vehicle garage will usually exceed that threshold.
An application may require forms, a site plan showing distances from property lines and other buildings, and construction information such as the foundation, dimensions, height, and materials. Separate approvals may also apply to electrical, gas, plumbing, demolition, or other work, depending on the project. Because municipal rules and fees can change, owners should confirm the latest requirements with the City or have their contractor manage the approval process.
Do not order materials or schedule excavation based only on an early sketch. Final dimensions should reflect the approved plans, known site conditions, and any municipal conditions attached to the permits.
What a Complete Garage Project Should Include
A clear construction process reduces uncertainty and gives the owner useful points at which to review the work.
Consultation, Site Review, and Design
The first discussion should cover intended use, approximate size, preferred style, storage needs, doors, windows, utilities, insulation, and budget priorities. A site review can identify access limits, demolition needs, grading concerns, and other conditions that may change the scope.
The design stage turns those requirements into drawings and specifications. This is also the time to make sure the roofline, siding, trim, and colours suit the house. Once the scope is clear, permit documents can be prepared and submitted.
Preparation, Foundation, and Structure
If an old structure must be removed, the quote should explain demolition, debris disposal, and site preparation. The new work then moves through excavation or base preparation, forming, reinforcement, concrete placement, and curing as specified for the design.
Framing, roof construction, sheathing, roofing, windows, doors, and exterior finishes create the weather-resistant shell. The sequence can vary with the design, site, weather, inspections, and subcontractor scheduling, so homeowners should receive a realistic project schedule rather than assume every build takes the same amount of time.
Services, Finishes, and Handover
Electrical work, insulation, interior wall finishes, heating, storage systems, and other upgrades follow the approved scope. Regulated work should be completed by properly qualified trades and inspected where required. At handover, the owner should walk through the garage with the contractor, test doors and installed features, review care instructions, and record any items that still need attention.
Compare Quotes by Scope, Not Just Price
A low total can be misleading when important work has been excluded. Ask each contractor to describe what the quote includes and what could become an extra charge. Useful line items may include:
- design and permit support;
- demolition and debris removal;
- excavation, base preparation, grading, and drainage work;
- concrete specifications and reinforcement;
- framing, trusses, roofing, siding, soffits, and eavestroughs;
- overhead doors, entry doors, windows, and hardware;
- insulation, electrical work, heating, and interior finishes;
- inspections, cleanup, warranty coverage, and applicable taxes.
Also ask how changes are approved. A written change-order process protects both parties by recording the revised scope, price, and schedule before extra work begins. Keep a reasonable contingency for hidden site conditions or owner-requested upgrades, but do not accept vague allowances without asking what they cover.
How to Choose a Garage Builder
The contractor should be able to explain the work in plain language and connect design choices to the owner’s needs. Homeowners researching Garage builders in Fort Saskatchewan can review Complete Garage & Construction as one local option for custom builds, demolition, permit coordination, site preparation, and related garage services.
Before signing, verify the legal company name, current licensing and insurance information, written warranty terms, payment schedule, and who will supervise the site. Review recent projects that resemble the proposed garage and ask for references where appropriate. The contract should identify the drawings and specifications, included materials, responsibilities, expected schedule, payment milestones, and process for delays or changes.
Communication matters as much as the first impression. A reliable builder should answer detailed questions, explain assumptions in the quote, and provide a clear contact during construction. Be cautious if anyone pressures you to make an immediate decision, avoids written details, or asks for a payment arrangement that does not match completed milestones.
Plan Useful Features Before Construction
Small decisions made during design can improve the garage for years. Consider wall space for shelving, ceiling clearance for storage, outlets near a workbench, exterior lighting, a floor drain only where permitted and properly designed, and enough room around doors and vehicles. If electric-vehicle charging may be added later, discuss future electrical capacity with a qualified electrician during planning.
Security and convenience also deserve attention. Good sightlines, suitable locks, exterior lighting, and a dependable overhead-door system can make the building easier to use. Choose finishes that are practical to clean and maintain, and ask what seasonal care is recommended for the door, weather seals, roof drainage, and concrete.
A Better Build Starts With Better Questions
Ordering a garage in Edmonton, Fort Saskatchewan, or a nearby community begins with more than choosing a size and colour. The strongest projects align the building with the lot, obtain the correct approvals, address drainage and weather exposure, and define the full scope before construction starts. By deciding how the space will be used, comparing detailed quotes, and checking the contractor carefully, homeowners can invest in a garage that works well from the first winter and remains useful as their needs change.
Keep exploring Dwellifyhome.com for more useful articles, ideas, and practical guidance. This post may contain affiliate or sponsored links that could result in a small commission if you make a purchase. Your support helps us maintain and expand the website. The views stated in this article belong solely to the author and may not reflect the official views of Dwellifyhome.com.