
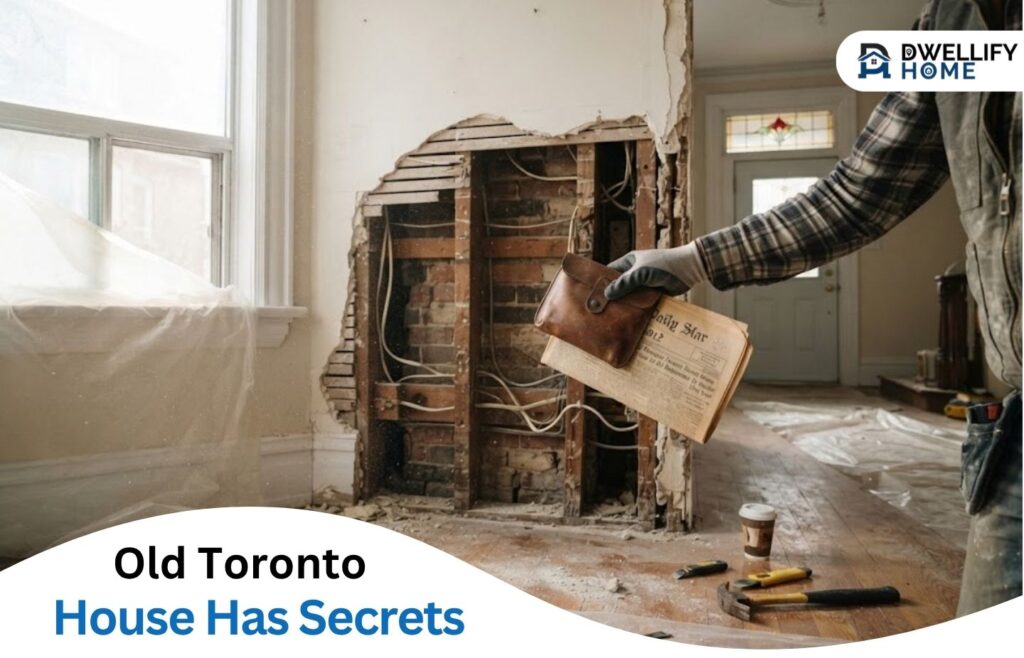
You fell for it at a Saturday open house. Plaster mouldings, a stained-glass transom over the front door, oak floors with a gentle creak the listing called “character.” Maybe it’s a century semi in Leslieville or a postwar bungalow in East York. Either way, the day the first wall comes down, the house starts telling you things the home inspector couldn’t see.
None of this is a reason to avoid an older home. Toronto’s prewar and postwar houses are some of the most solidly built in the country. But they were built with the materials and standards of their time, and a renovation is the moment those decisions get exposed. Knowing where the usual surprises live lets you plan for them instead of reacting to them.
The Wiring Behind the Plaster
If your house went up in the first half of the last century, there’s a real chance some original knob-and-tube wiring is still in the walls or ceilings. It’s often live, too, spliced into newer circuits by a previous owner who upgraded the panel and left everything else alone.
The Electrical Safety Authority notes that knob-and-tube, used in homes from the early 1900s to the 1940s, isn’t illegal in Ontario because the electrical code isn’t retroactive. The bigger practical problem is insurance: many insurers won’t provide or renew coverage on a home that still has it, because they consider it a higher risk.
The sensible move is to have a licensed electrical contractor trace every circuit before the design is finalised. Replacing old wiring is far cheaper while the walls are open than after fresh drywall and paint go up.
What’s Coming Through the Pipes
Plumbing in older Toronto houses tends to be a patchwork. You might find original cast-iron drains, galvanized steel supply lines that have been quietly narrowing with corrosion for decades, and a few runs of copper someone added in the 1970s. Weak water pressure in the upstairs shower is often the first clue.
Then there’s the water service itself. The City of Toronto says homes built before the mid-1950s may have lead water service pipes, and the section running from the property line into the house is the homeowner’s responsibility. If your renovation already involves opening up the basement, that’s the most sensible time to deal with it.
Lath, Plaster and Walls That Aren’t Straight
Plaster over wood lath is dense, quiet and surprisingly durable. It is also heavy, messy to remove and rarely flat. Walls that look fine with a sofa against them can be noticeably out of plumb once you try to hang a long run of cabinets or tile a feature wall.
That forces a decision early. You can keep the plaster and repair it, which preserves detail but takes skilled, patient labour. Or you can gut to the studs, which opens the door to new insulation, updated wiring and a clean surface to build on. Many owners do both: they preserve the front rooms with the best mouldings and gut the kitchen and bathrooms, where everything is changing anyway.
Old finishes deserve respect as well. Decades of paint layers can contain lead, so demolition in an older house should always be planned with proper containment and cleanup.
Floors, Joists and the Sag You Stopped Noticing
Ninety-year-old floor joists have usually been notched, drilled and trimmed by several generations of plumbers and electricians. Add a century of settling and it’s common to find a floor that dips toward the middle of the house or slopes toward the shared wall of a semi.
Levelling floors isn’t glamorous, but it matters. A new kitchen installed on a sloping floor shows it everywhere: doors that swing open on their own, countertop seams that won’t close tightly, tile that cracks along a line. A good contractor checks the structure beneath the finishes before promising you a flat, square room on top of it.
Budget for the House You Actually Have
The most useful thing you can do with an older home is accept, at the planning stage, that you’ll find something. Set aside a real contingency for concealed conditions and treat it as part of the project, not an emergency fund you hope never to touch.
It also pays to investigate before demolition. A few small inspection openings in walls and ceilings, a camera down the main drain and an electrician’s survey of the panel cost relatively little, and they turn unknowns into line items. This is where familiarity with the city’s housing stock matters. With home renovation services from SOSNA, design, permits and construction are handled by one team, which keeps things moving when a discovery behind the plaster changes the plan halfway through.
Keep What Made You Buy It
There’s a temptation, once the walls are open, to modernise everything. Sometimes that’s the right call. But the features that drew you in, like the proportions of the rooms, the tall baseboards and the original staircase, are hard or impossible to replicate once they’re gone.
The best renovations of older Toronto homes do two things at once. They quietly replace the systems that have reached the end of their lives, and they protect the character that makes the house worth living in. Get the hidden part right and the visible part has something solid to stand on.
Please keep in mind that some links in this article may be affiliate or sponsored links. A qualifying purchase made through these links may provide Dwellifyhome.com with a small commission without increasing the cost to you.