What is the approach in case there is a staircase required to fit in a location that is not standard? Although it sounds easy, creating a staircase is far from an easy task because irregular heights of floors, narrow spaces, special angles, and a number of similar structures may increase the complexity of the project.
The good news is that builders do not need to restrict themselves to typical staircase components. Custom-made stair pans can be created for specific needs and specifications, which minimizes the amount of corrections to be made on site. Here is how careful planning and fabrication can make a difference.
Custom Stair Pans Can Work Around Awkward Spaces
Not all homes come equipped with the perfect entry, which can make home improvements tricky. A staircase does not always fit the proportions of what currently exists in the space, leading to issues with walls, ceilings, beams, and more.
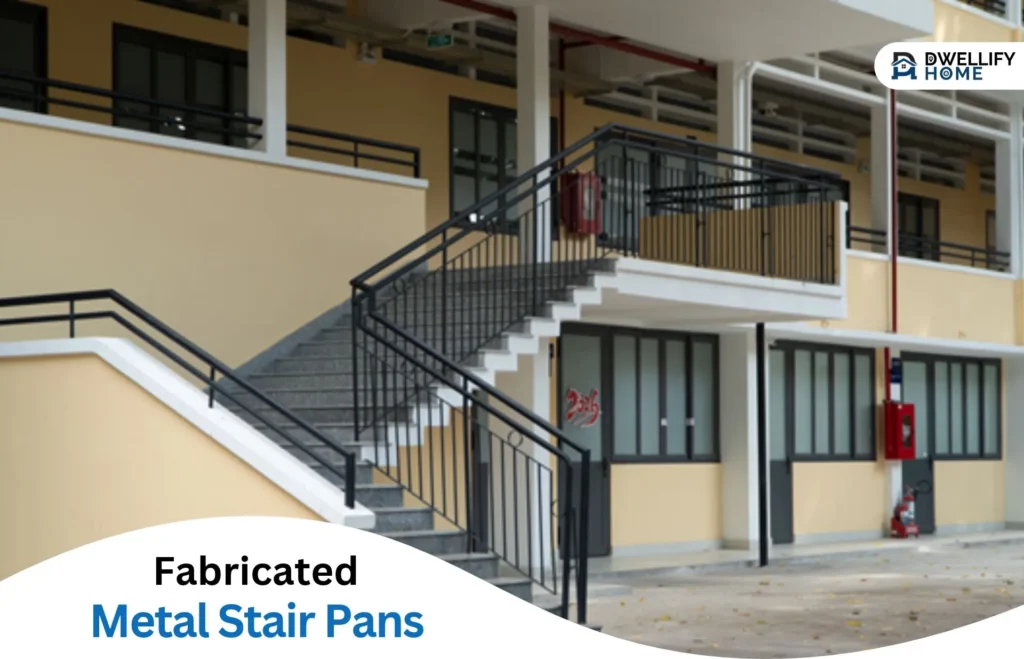
Fortunately, custom stair pans solve the issue of space with their flexibility. Instead of being forced to use standard stair materials, the use of metal stair pans makes the project easier. If there is a unique stair opening, custom manufacturing will provide a solution that can fit all requirements.
Prioritize Accurate Measurements
Custom fabrication only works if the fabricator has accurate data to work with. The important parameters to be validated before production starts include the total height from one floor to another, the width of the stairs, the depth of the tread, the height of the riser, the dimensions of the landing, and your free space.
All the measurements should account for the thickness of the finished floor covering and any other material that will be added in the future. The issue is especially critical in renovations.
Existing buildings do not always match old drawings or plans, especially if changes have been made over the years. Correct measurements taken on-site can save you from making a minor mistake that can blow up into a major issue later on.
Custom Fabrication Aligned With the Project Saves Time
The biggest advantage of custom fabrication is that most of the processing can be done at the fabrication facility before components arrive on the job site. Construction companies receive their order of pre-fabricated stair pans without having to waste time cutting or drilling the components.
This means saving valuable time and labor resources, as well as minimizing uncertainty in terms of installation. The contractor benefits from fewer, unpredicted alterations during the construction process, while the homeowner enjoys a more consistent process without delays.
Custom Fabrication Can Accommodate Odd Staircase Shapes
Some staircase designs are more complex because of shape than size. You may need a spiral staircase, a section that tapers, unusual landings, or one that wraps around an existing wall. Standard parts would work quite well in some cases, but that is not true for others.
Custom fabrication allows each component to be made according to the specific staircase shape. However, that doesn’t mean that every weird staircase needs custom solutions. It’s just that whenever standard solutions require too many compromises, fabricated stair pans seem to be a perfect alternative.
The Importance of Material Choice and Surface Finish
The stairs should also fit well into the surroundings at the site. Depending on the job, manufacturers might be using materials like steel, galvanized steel, or aluminum. When selecting the best material, you must consider strength, location, moisture exposure, your budget, and looks.
The type of finish should be decided on beforehand. Some stair pans may be finished with concrete or another floor covering later, while others might need a special floor surface. Taking these points into account before production is critical for a staircase that is both functional and visually appealing.
Planning for Installation Before Staircase Arrival is Essential
Even if the stair pan is manufactured to high standards, things can go horribly wrong if the installation is not planned in advance. The project team must be aware of the following,
- How the various components will be brought into the property
- Where exactly will they be installed?
- What tools will be required?
Access can be a particularly important matter in the case of renovation works or tight spaces. It is also essential to make sure the supporting structure has been constructed in readiness for the installation of the staircase. If proper framing, anchoring, or flooring preparations have not been made, a delay in installation can arise even with the perfectly manufactured stair components.
A Simpler Way to Approach a Complicated Staircase
A complicated staircase might not necessarily be the hardest part of building a house. The most important aspect is to solve any issues on time. Proper calculations, easy-to-understand specifications, pre-built structural coordination, and the right installation planning may help a lot.
One of the greatest ways to deal with staircases that have special sizes or shapes is to make use of custom stair pans. This option allows the manufacturer to create parts according to real needs.
Producing and maintaining helpful online content takes ongoing effort. Some links in this article may be affiliate or sponsored links that provide compensation to Dwellifyhome.com through qualifying purchases or paid partnerships.