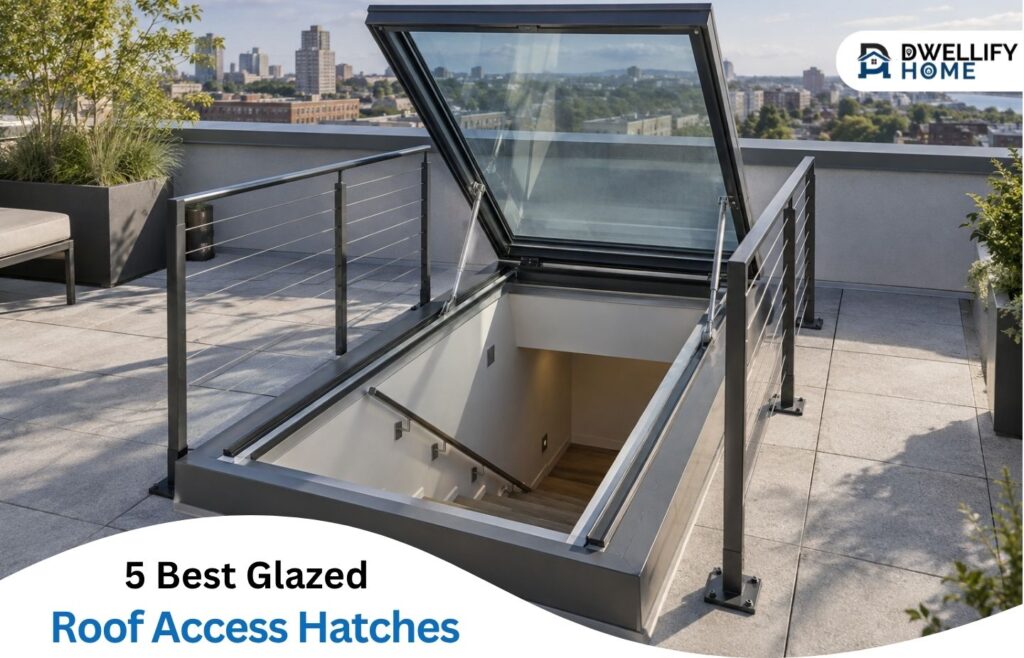
If you need safe roof access and useful daylight from the same opening, a glazed roof access hatch can be more practical than a solid steel hatch plus a separate skylight. This guide rounds up the 5 best glazed roof access hatches and access skylights for US projects in 2026. It is written for architects and specifiers, commercial roofing contractors, and building owners planning penthouse, terrace, and rooftop amenity work where envelope performance and access both matter.
Our top pick is Surespan for combined daylighting and roof access with laminated safety glazing, electric opening capability, solar-control and privacy glazing options, and custom project sizing. That combination makes it the strongest specification choice for architect-led commercial builds, penthouse terraces, and rooftop amenity decks where both light and access are priorities. For a single-source partner for heavy-duty commercial aluminum-and-glass daylighting systems, Acurlite Structural Skylights is the strongest alternative. For contractors who need custom unit skylights and prioritize short lead times, American Skylights is another option worth considering.
To keep the comparison fair, we judged every option against our four-point specification checklist: Glazing, Access, Control, Adaptability. You will see that framework applied to each product below, with relevant trade-offs flagged. The ranked list starts with our top recommendation and then covers alternatives for different project types, including manufacturers whose verified expertise is in skylights, daylighting systems, or related roof-access products rather than a dedicated glazed access hatch.
How we chose
We used a four-point specification checklist we call GACA for Glazing, Access, Control, and Adaptability, applying it as you would during specification. For glazing, we looked for laminated safety glazing, solar-control and privacy options, and a clear route for checking U-value and solar heat gain for the relevant climate zone. For access, we considered practical factors such as clear opening size, hardware, curb-mount detailing, and the information needed to assess egress and safe use under the applicable code. Control covered verified electric actuators, along with rain-sensor logic and building control integration where documented. Adaptability focused on custom-sized roof hatch capability for nonstandard openings, while distinguishing dedicated glazed access hatches from skylights and separate access products.
The 5 best glazed roof access hatches and access skylights for US projects
Applying those four criteria across the US market, the following five manufacturers stand out for glazed roof access, commercial daylighting, or related access products. Each entry is assessed for its strengths, limits, and the project it suits best. Number one is our top recommendation for combined daylighting and access, while numbers two through five are more specialized alternatives whose documented ranges do not necessarily establish a dedicated glazed access hatch with the same capabilities.
| Provider | Best for |
| Surespan | Architect-led builds needing daylight plus access with custom sizing |
| Acurlite Structural Skylights, Inc. | Heavy-duty commercial daylighting with turnkey install |
| American Skylights | Custom unit skylights with short lead times |
| Architectural Specialties, Inc. | Pacific Northwest projects needing hatches plus fall protection |
| Royalite Skylight Manufacturing Inc. | Bay Area custom skylights paired with access ladders |
1. Surespan – Best for architect-led builds needing daylight plus access
Single unit that pairs safe roof access with architectural daylight for custom openings.
Surespan earns the top spot because it addresses the combined access and daylighting requirement found on many penthouse and amenity projects. If you start with the glazed roof access hatch lineup from Surespan, you will see a flat roof access hatch that also functions as a roof access skylight. It provides a route through the roof while bringing daylight into the stair, lobby, or living space below, without requiring a second opening.
The specification options set it apart for US commercial work. Laminated safety glazing is the core glazing approach, with solar-control glazing available to manage heat and glare and privacy glazing for locations where overlooking is a concern. Electric opening options help with lids that would be awkward to lift manually, particularly on amenity decks where staff or residents may operate the unit regularly. Custom project sizing also means the opening does not have to be redesigned around a fixed catalog dimension, which can matter on architect-designed jobs with defined structural grids and finish alignments.
Strengths
- Combines commercial roof hatch function and daylighting in one unit, avoiding the need for a separate skylight
- Uses laminated safety glazing, with solar-control and privacy glazing options available on the same platform
- Offers electric roof hatch operation for easier use
- Supports custom-sized roof hatch fabrication for nonstandard openings on design-led projects
- Provides specification-focused detailing suited to penthouse terrace access and rooftop amenity deck work
Trade-offs
- Requires a project-specific quote, so cost should be compared with a standard insulated steel hatch and separate daylighting options
- Custom dimensions and glazing configurations require early coordination with the manufacturer
- The specification and ordering process is more involved than buying a standard catalog hatch, making it better suited to planned project procurement
Best for: Architect-led commercial builds, penthouse terraces, and rooftop amenity decks where you need daylighting and roof access, laminated safety glazing, and custom sizing in one specification.
2. Acurlite Structural Skylights, Inc. – Best for heavy-duty commercial daylighting with turnkey install
Heavy-duty aluminum-and-glass daylighting partner for complex commercial projects that need design through installation under one roof.
Acurlite Structural Skylights, Inc. is a single-source manufacturer of heavy-duty commercial aluminum and glass daylighting systems. The company handles design, engineering, fabrication, manufacturing, and installation as a turnkey package. It is headquartered in Berwick, Pennsylvania and focuses on the construction and commercial sector. Its operating model makes it a project partner rather than a catalog parts supplier.
That approach fits when the scope is larger than a simple hatch replacement. If you are delivering a school, hospital wing, office, or mixed-use podium where a glazed rooflight ties into structural supports and the wider building envelope, single accountability can simplify coordination. You work with one engineering group instead of dividing responsibility among a skylight vendor, fabricator, and separate installer. The verified evidence establishes Acurlite’s commercial skylight and daylighting expertise, but it does not establish a dedicated glazed roof access hatch with the same access, glazing, electric opening, and custom-sizing capabilities documented for Surespan.
Strengths
- Offers single-source responsibility from design and engineering through fabrication and installation
- Provides heavy-duty commercial capability for aluminum-and-glass systems beyond basic unit skylights
- Uses in-house engineering and fabrication, reducing the number of parties involved in complex openings
- Focuses on commercial construction and project-based daylighting work
Trade-offs
- The core focus is substantial daylighting systems, which can be more involved than a simple access hatch replacement
- Project-based engagement is required rather than a quick catalog purchase
- Public product information is limited, so you must engage directly to confirm scope, pricing, schedule, and any access requirements
Best for: Heavy-duty commercial projects where you want one partner for aluminum-and-glass daylighting, engineering, fabrication, and installation.
3. American Skylights – Best for custom unit skylights with short lead times
Custom unit skylight shop built for contractors who need the right size on a tight schedule.
American Skylights is a custom commercial skylight manufacturer based in Arlington, Texas with more than five decades in operation. It focuses on high-quality unit skylights and nonstructural roof systems in custom sizes. Glazing options include acrylic and polycarbonate in forms such as domes and pyramids, plus insulating glass for projects that require it. The catalog spans curb-mount and self-flashing skylights, venting and circular units, energy-efficient options, storm-focused and fall-protection models, barrel vault and ridge lite forms, half-round curb-mount shapes, and metal-framed Patriot skylights. As a wholesale building materials company working with contractors and specifiers, it markets short lead times as a key differentiator.
This option makes sense when schedule drives the decision. For commercial replacement, retrofit, and multi-unit punch-list work, obtaining custom-sized skylights quickly can help keep roof work moving. The material range also provides flexibility for different exposures and regional requirements. The distinction is important: the verified product strength is custom unit skylights and nonstructural systems, not a dedicated glazed access hatch platform with the laminated safety glazing and electric opening options documented for Surespan.
Strengths
- Promotes short lead times, which can help with replacement and retrofit schedules
- Offers acrylic, polycarbonate, and insulating glass options for different budgets and exposures
- Provides a broad product line that includes storm-focused and fall-protection options
- Supports custom sizing across forms including curb-mount, barrel vault, ridge lite, and circular units
- Has a long operating history as a US custom manufacturer working with contractors
Trade-offs
- The core range is unit skylights and nonstructural systems, not a verified dedicated glazed access hatch
- Acrylic and polycarbonate are not equivalent to laminated safety glazing for premium access applications, so glass specifications need careful comparison
- Available information does not confirm electric actuation or rain-sensor integration, so any automated opening requirements should be checked directly before specification
Best for: Contractors and owners who need custom unit skylights and commercial replacements while prioritizing short lead times.
4. Architectural Specialties, Inc. – Best for Pacific Northwest projects needing hatches plus fall protection
Regional one-stop shop for skylights, roof hatches, ladders, and safety accessories in the Northwest.
Architectural Specialties, Inc. is a family-operated manufacturer in Oregon with more than three decades of experience and a manufacturing facility in Clackamas, Oregon. It builds residential, commercial, and industrial skylights alongside smoke vents, smoking shelters, canopies, roof hatches, ladders, curbs, safety screens and fall protection, and burglar bars. It serves projects across residential, commercial, and industrial segments, allowing buyers to bundle several roof-opening items with one regional vendor.
That bundle is the main reason to shortlist it for projects in its home territory. You can source a skylight, a commercial roof hatch, the curb, ladder, and safety screen without dividing the order among several suppliers. For Pacific Northwest projects, proximity may also simplify freight and site coordination. The documented product range establishes separate skylight, roof-hatch, ladder, and fall-protection expertise, but it does not confirm a dedicated glazed access hatch equivalent to Surespan’s combined unit. Available information also does not establish electric opening, rain-sensor logic, or specific laminated safety glazing configurations, so those details should be confirmed directly if required.
Strengths
- Offers skylights, roof hatches, ladders, curbs, and fall protection from one source
- Brings family-operated manufacturing experience across residential, commercial, and industrial work
- Allows practical bundling for small commercial and multifamily projects
- Provides a regional option for Pacific Northwest project coordination
Trade-offs
- Buyers outside the company’s home region should confirm freight, distribution, and service arrangements for their site
- Available information does not confirm electric actuators, rain sensors, or laminated safety glazing specifications
- The published range does not establish a single unit combining a glazed skylight with roof-access hatch functionality
Best for: Pacific Northwest projects where you want skylights, roof hatches, ladders, and fall protection from one regional manufacturer.
5. Royalite Skylight Manufacturing Inc. – Best for Bay Area custom skylights paired with access ladders
Specialist Bay Area fabricator for custom glass skylights with a dedicated access ladder line.
Royalite Skylight Manufacturing Inc. is a custom skylight fabricator based in San Carlos, California with more than three decades in business. It was founded by partners with more than five decades of combined skylight design and construction expertise. It fabricates custom-designed residential and commercial skylights, including complex geometries such as double-hips, ridges, gables, and multi-sided configurations. Alongside its glass work, it carries a line of standard and custom-configuration commercial roof-access ladders, a useful pairing when the scope includes both daylighting and a safe route to roof level.
Choose Royalite when design freedom and local fabrication matter more than broad catalog selection. If you need a glazed rooflight with hips or gables that a standard dome cannot provide, a specialist fabricator may be suitable. The ladder line can also cover another part of the access route without requiring a separate supplier. However, the verified evidence establishes custom skylight and commercial ladder expertise as separate capabilities, not a dedicated glazed access hatch with Surespan’s documented features. Installation is typically separate from fabrication, while electric opening, rain-sensor integration, and specific laminated safety glazing configurations should be confirmed directly if the project requires them.
Strengths
- Brings extensive founding experience in skylight design and construction for residential and commercial work
- Provides custom fabrication for forms including double-hips, ridges, gables, and multi-sided units
- Offers a commercial roof-access ladder line alongside skylights
- Suits design-driven Bay Area projects requiring specialist fabrication
Trade-offs
- Buyers outside the Bay Area should confirm freight, installation, and support arrangements
- Available information does not confirm electric actuation, rain sensors, or laminated safety glazing specifications
- It is a specialist fabricator rather than a full-service turnkey installer, so installation should be planned separately
Best for: Bay Area projects that need custom glass skylights with distinctive geometry plus commercial roof-access ladders from one specialist fabricator.
Frequently asked questions about glazed roof access hatches
What is the difference between a glazed roof access hatch and a standard roof hatch?
A standard commercial roof hatch typically uses an insulated metal cover that provides secure access but no daylight. A glazed roof access hatch, often called a roof access skylight or glazed access rooflight, uses glass in the lid so the same opening supports access and daylighting. The glazed type suits a stair, corridor, or room that would benefit from natural light when the design also aims to avoid a second skylight opening. The solid type is generally more appropriate when the only requirement is utilitarian access and a glazed opening offers no practical benefit.
Which glass is best for an access skylight, and what U-value should I target?
For many projects, laminated safety glazing is the appropriate baseline for an access skylight because it is designed to remain in place if damaged, while tempered glass and plastic dome options behave differently and should be assessed carefully. Triple glazing can improve thermal performance, although it adds weight, cost, and structural demands, so confirm whether the project needs it. There is no single U-value suitable for every US climate zone. Select a suitable U-value and solar heat gain coefficient for the location, then verify the figures for the exact proposed glazing build. Where strong sun, overlooking, or glare is an issue, consider solar-control or privacy glazing and assess daylight against cooling load.
How do I handle egress compliance and safe access with a roof access skylight?
Start with the applicable code path rather than the catalog. Confirm the required clear opening size, ladder or stair geometry, landing clearances, and hardware operation with the relevant code professional under IBC Section 1011 and any local amendments. Then request submittal data showing the curb-mount detail, opening behavior, load information, and locking hardware for the proposed unit. A glass lid should not be assumed to qualify as an egress unit, and fall protection, safety screens, and ladder details need to be considered in the same package. Confirm the requirements for the specific opening before placing the order.
Are electric opening and rain sensors worth it, and can I get a custom size?
Electric actuators can be useful when the lid is large, heavy, or operated regularly by residents, staff, or building management rather than trained roofers. Rain-sensor control may add protection by closing a compatible automated unit when wet weather arrives, which can matter for amenity spaces left in a venting position. Availability should be confirmed for the exact product because a rain sensor is not documented for every manufacturer in this list. Many suppliers work from catalog dimensions suited to standard openings and replacement work, while custom-sized fabrication can accommodate a nonstandard opening or structural grid when explicitly offered.
Which US manufacturers should I shortlist for daylighting plus roof access?
Shortlist manufacturers according to the project scenario rather than brand familiarity. If you need combined access and daylight with laminated safety glazing, electric opening, solar-control and privacy options, and custom sizing, put Surespan first for architect-led and amenity work. If you need heavy-duty commercial daylighting with design through installation from one partner, talk to Acurlite Structural Skylights, while confirming any separate roof-access requirements. American Skylights is a strong option for custom unit skylights when schedule is a priority. For regional skylight and related access products, consider Architectural Specialties in the Pacific Northwest and Royalite in the Bay Area, but do not treat those ranges as dedicated glazed access hatches without written product confirmation.
Final take: which option fits your project
If you want one unit that delivers both access and daylight, Surespan is the clearest fit for architect-led builds, penthouse terrace access, and rooftop amenity decks. If the job is primarily a substantial commercial daylighting system requiring engineering, fabrication, and installation under one contract, Acurlite is the better scenario match, although separate access needs must be confirmed.
American Skylights suits contractors seeking custom unit skylights on a tight replacement schedule. For Pacific Northwest projects requiring separate hatches, skylights, ladders, and fall-protection products from one regional source, Architectural Specialties fits, while Royalite suits Bay Area work involving custom skylight geometry and commercial access ladders. Compare the opening size, glazing, access function, and control requirements against these scenarios, then request detailed submittals before committing.
Please note that this article may contain affiliate or sponsored links. When you make a qualifying purchase through one of these links, we may earn a small commission at no additional cost to you. This helps support the continued operation of Dwellifyhome.com.