A covered patio is a solid roof over your patio that turns it into an outdoor room you can use in sun and rain, and a typical 10-by-20-foot build costs $10,000 to $22,500 installed, according to HomeGuide’s 2026 cost data.
That roof changes everything about how you use your backyard. Chairs stay dry in a shower, the grill keeps working on a hot afternoon, and dinner moves outside for months longer each year. This guide walks through the roof styles, materials, sizes, and costs that matter most, so you can pick a covered patio idea that fits your house, your climate, and your budget.
What a Covered Patio Really Is
A covered patio has a solid, watertight roof over a paved outdoor area. The roof attaches to your house or stands on its own posts, and the sides usually stay open to the air and the yard.
That solid roof is the whole point. It blocks full sun, stops rain, and gives you a ceiling to hang a fan or a light from. A patio with no roof is a fair-weather space. A covered patio is a room without walls.
People often mix up a covered patio with three close cousins, so here is the quick split:
- Covered patio: solid roof, full rain and sun protection, usable in most weather.
- Pergola: open beams or slats overhead. It filters the sun and looks lovely, but rain passes straight through.
- Gazebo: a freestanding structure with a solid roof, often round or hexagonal, that sits apart from the house.
- Screened porch: a roof plus screen walls. It keeps bugs out but costs more and feels more enclosed.
If you want to leave cushions, a grill, and a TV outside all season, you want a real roof. If you only want dappled shade and airflow, a pergola may be enough. This guide focuses on solid-roof covered patio ideas, with pergola hybrids where they genuinely help.
Pick the Roof Style First
The roofline is your first and biggest decision. It sets the ceiling height, the cost, how water runs off, and whether the addition looks like part of your house or like a bolt-on shed. Match the pitch, fascia, and color to your home, and the cover will read as architecture. Ignore them, and it will read as an afterthought.
Gable Roof
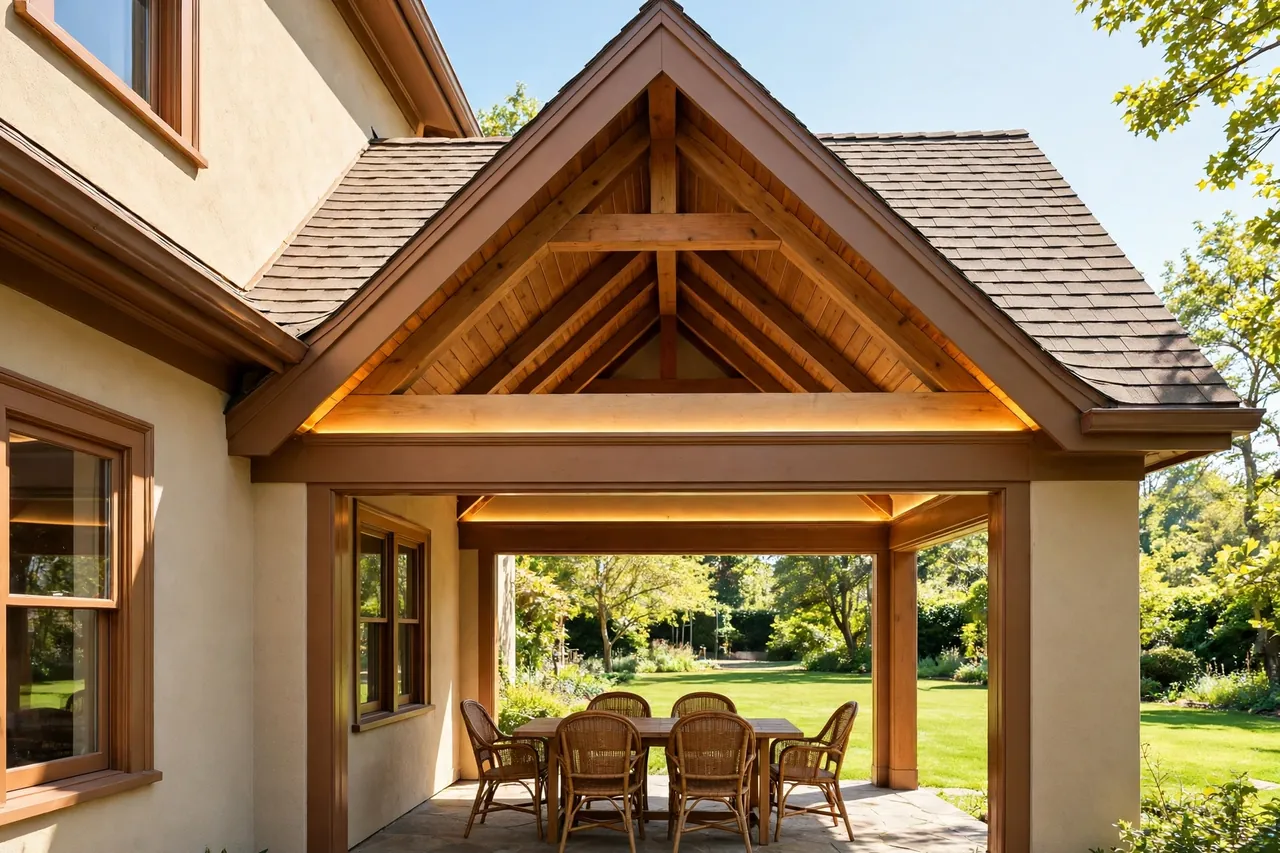
A gable roof is the classic peaked A-shape. It vaults the ceiling, moves air well, and sheds rain and snow fast. It suits traditional, craftsman, and farmhouse homes best, and it gives you the tallest, most open feeling underneath. The trade-off is height and cost: the extra framing and roofing push the price up, and a tall gable needs proper footings and bracing.
Hip Roof
A hip roof slopes on all four sides and sits lower and calmer than a gable. It handles wind and snow gracefully because no flat gable end catches the weather. It looks right on ranch, prairie, and many modern homes. You lose some ceiling height, but you gain a sturdy, quiet profile that blends in.
Flat or Low-Slope Roof
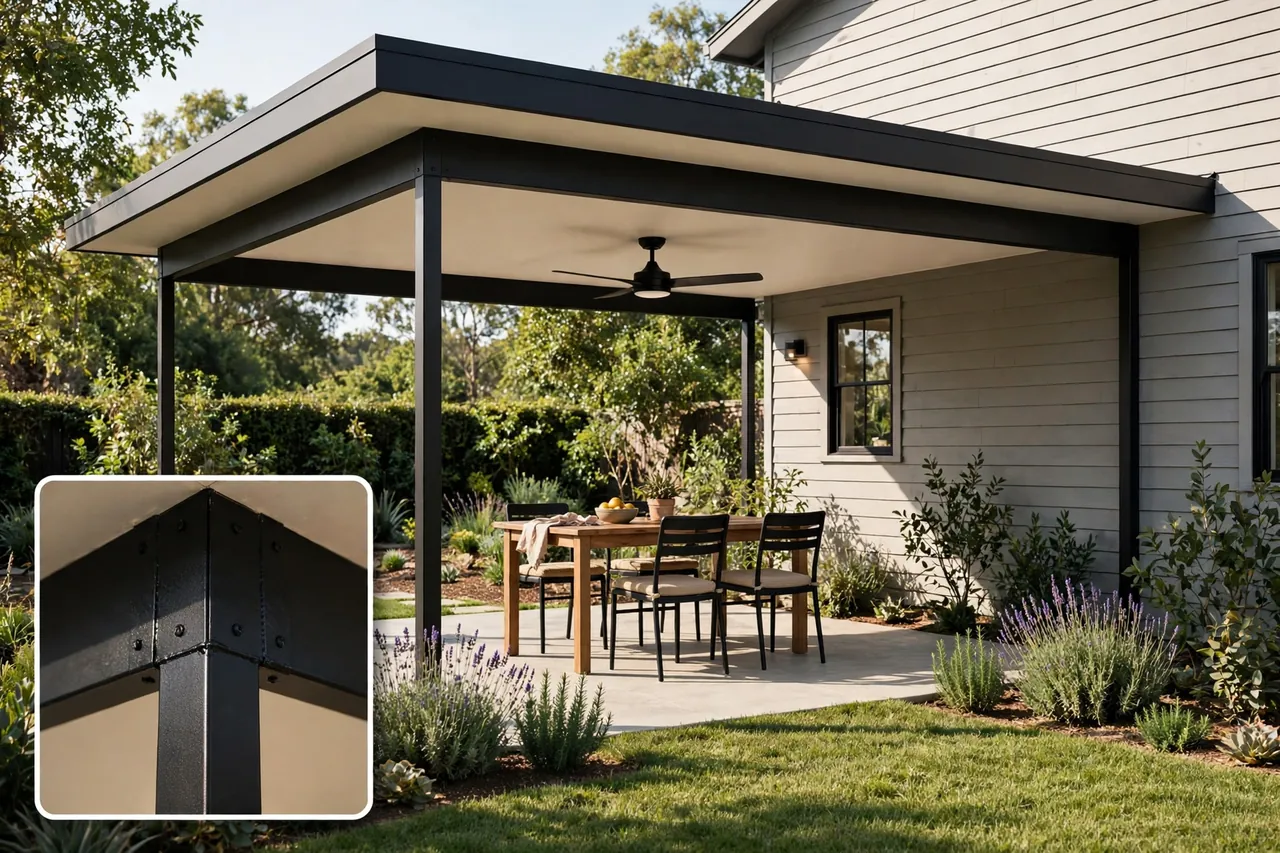
A flat or low-slope roof is the modern move. It has clean lines, a low profile, and the lowest framing cost of any permanent roof. Paired with black steel posts and a crisp fascia, it looks sharp and current. The ceiling sits closer overhead, so it can feel less airy, and the shallow pitch needs careful drainage so water never pools.
Louvered Roof
A louvered roof has adjustable aluminum blades you rotate for shade or open to the sky, and close tight when rain arrives. It is a convertible roof, and it is the most-requested cover style right now. You get sun when you want it and shelter when you need it. The trade-off is price: motorized louvered systems start near the top of the cost range and climb from there.
Pergola With a Roof
A pergola with a roof splits the difference. Take a slatted timber or aluminum pergola and fit a solid or polycarbonate panel over part of the span. You keep the open, airy pergola look and gain a dry zone over the dining table or grill. It costs less than a full solid roof and works well when you love the pergola style but hate getting rained on.
Attached or Freestanding?
Where the cover connects changes its cost, its feel, and where you can put it. Most homeowners pick one of two builds.
An attached cover ties into the house wall and roofline, so it feels like an extension of the home. You walk straight out from the kitchen or living room into shade. It is the cheaper and more common build because the house carries one side of the structure. The critical detail is the ledger, the beam that bolts to your house wall. It must be flashed correctly so water cannot sneak behind it and into your wall. Get the flashing wrong and you invite leaks and rot.
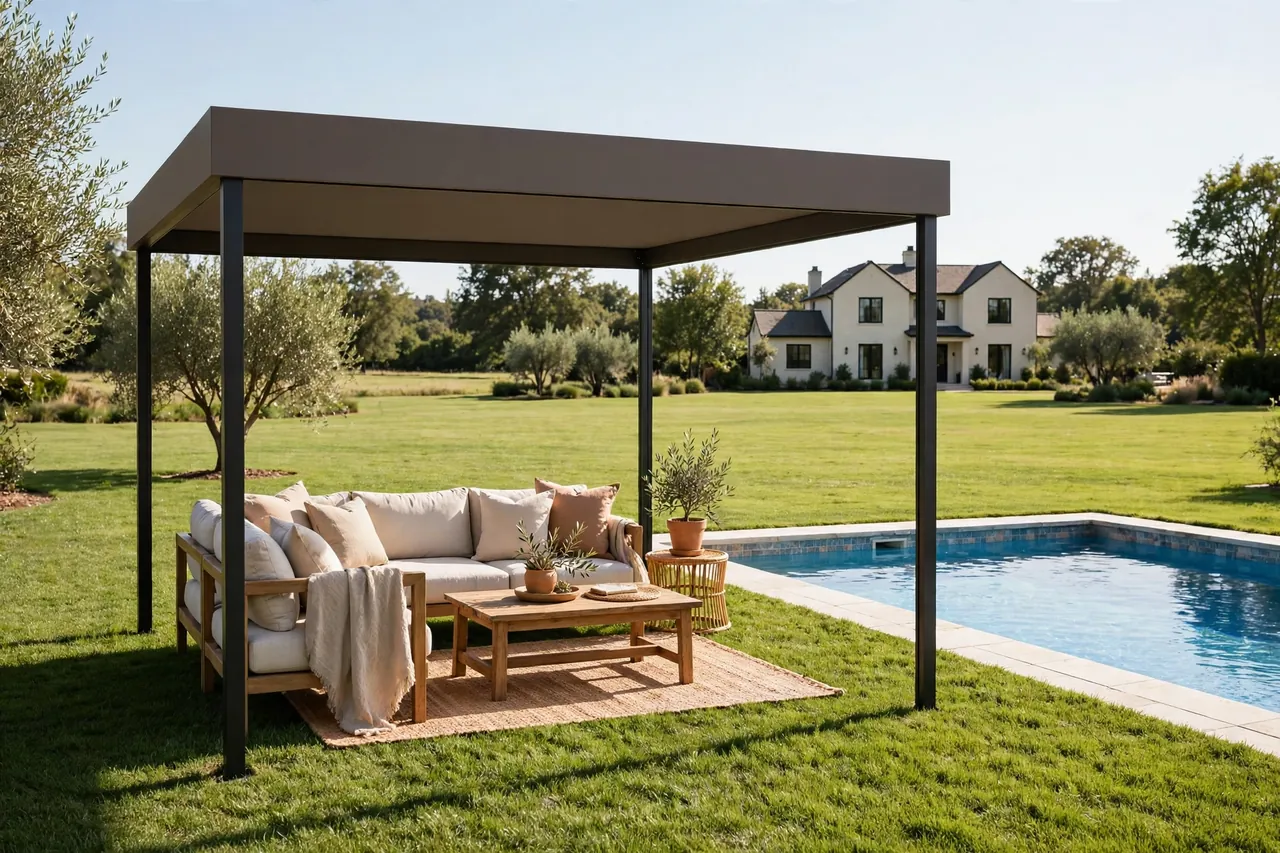
A freestanding cover stands on its own four posts and footings. That freedom lets you put it anywhere: out by the pool, tucked into a garden corner, or as a standalone cabana across the yard. It never darkens the rooms inside the way an attached cover over a window can, and it lets you chase the best view or the best shade instead of staying pinned to the house. The trade-off is cost and visual weight, since it needs its own posts, footings, and bracing.
Choose attached when you want seamless indoor-outdoor flow off a living space. Choose freestanding when you want a destination in the yard, shade by the pool, or a cover that never touches the house. For a poolside build, read our rectangle pool landscaping ideas before you fix the spot, so the cover shades the seating and leaves the water in the sun.
Patio Cover Materials That Last
Material drives durability, looks, and how much upkeep the cover asks of you. Near a pool, resistance to chlorine, salt air, and constant sun matters even more. Here is how the common options compare.
| Material | Installed cost per sq ft | Upkeep | Best for |
|---|---|---|---|
| Aluminum | $20–$50 | Very low | Modern covers, louvered roofs, poolside builds |
| Wood or cedar | $60–$120 | High | Warm, classic looks; timber framing |
| Vinyl or composite | $25–$80 | Low | Tidy, low-maintenance family patios |
| Steel | $15–$30 | Low | Strong frames on a budget |
| Insulated panels | $30–$60 | Very low | Cooler shade, finished ceilings |
| Polycarbonate inserts | $10–$25* | Low | Letting light through a solid roof |
*Material cost range for polycarbonate panels; installed cost varies by frame. All installed ranges from HomeGuide, checked Nov 9, 2026.
Powder-coated aluminum is the default for modern and louvered covers. It never rots, shrugs off pool chemistry, and asks for little more than an occasional rinse. The trade-off is feel: it reads engineered rather than warm, and it dents more easily than steel.
Cedar and other woods win on character. Exposed beams and a tongue-and-groove plank ceiling make a covered patio feel like a real room. The honest cost is upkeep: reseal or restain every one to three years, more often in full sun, or the wood grays and checks.
Vinyl and composite sit in the low-maintenance camp with aluminum. They wash clean and never rot, but they trade a little premium feel for that easy care. Steel gives you the strongest frame for the money, while insulated aluminum panels add a finished ceiling and cooler shade on hot days.
For the roof deck itself, solid panels give full shade, while polycarbonate or glass inserts keep the light where you want it, over a reading chair or a planting bed at the edge, for example.
How to Size the Cover to Your Patio
Size the roof to how you actually live outside, not to the slab you happen to have. Start by listing what must fit under it: a dining table for six, two lounge chairs, the grill, and a walkway. Then measure each zone with real furniture dimensions, not guesses.
As a rough guide, a dining set for six needs about 10 by 12 feet, a lounge group needs about 10 by 10 feet, and a grill station needs about 4 feet of clear space on every working side. A 10-by-20-foot cover handles a table and chairs comfortably. A 12-by-20-foot cover adds a lounge corner. A 20-by-20-foot cover holds dining, lounging, and a grill with room to walk.
Watch three details that trip people up. First, keep posts out of walkways and chair-pull space; a post in the wrong spot ruins the layout every day. Second, leave at least 7 feet of clear headroom under the lowest beam, and more if you plan a ceiling fan. Third, track the sun across a full day before you fix the footprint. The angle that shades your table in June is not September’s angle, and a west-facing patio needs side screens for low, hot afternoon glare that an overhead roof alone cannot stop.
Small patios deserve the same thinking on a smaller scale. A compact cover over a two-chair seating nook or a bistro table still earns its keep, and a freestanding cover can sit where an attached one would crowd a small house wall. Keep the roof simple, keep the posts slim, and let the yard do the decorating.
Turn the Cover Into an Outdoor Room
A permanent roof lets you commit permanent things to the space. That is the real payoff of covered patio ideas: the roof is what turns a slab into a room.
Start with zones. Put dining nearest the kitchen door so carrying food stays easy. Put lounging at the far end, facing the best view. Put the grill at the edge where smoke drifts away from seats, never deep under a low ceiling without ventilation.
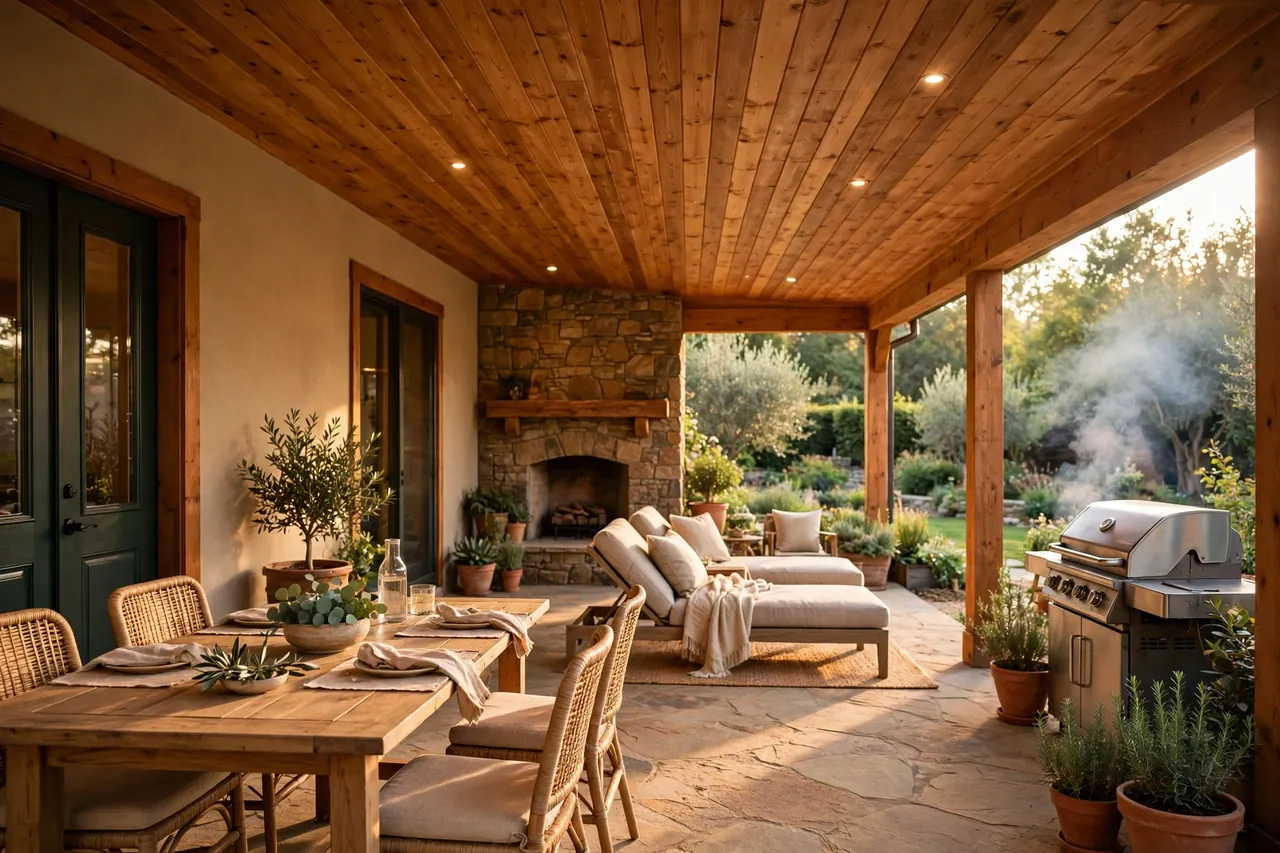
Then add the pieces that make the room work. An outdoor kitchen belongs under a solid roof, where counters and appliances stay out of the weather. A run of bar seating turns cooking into the center of the party. A fireplace on the far wall anchors the seating group and stretches the season into fall; a linear gas unit lights instantly and vents more simply under a roof than a wood fire does.
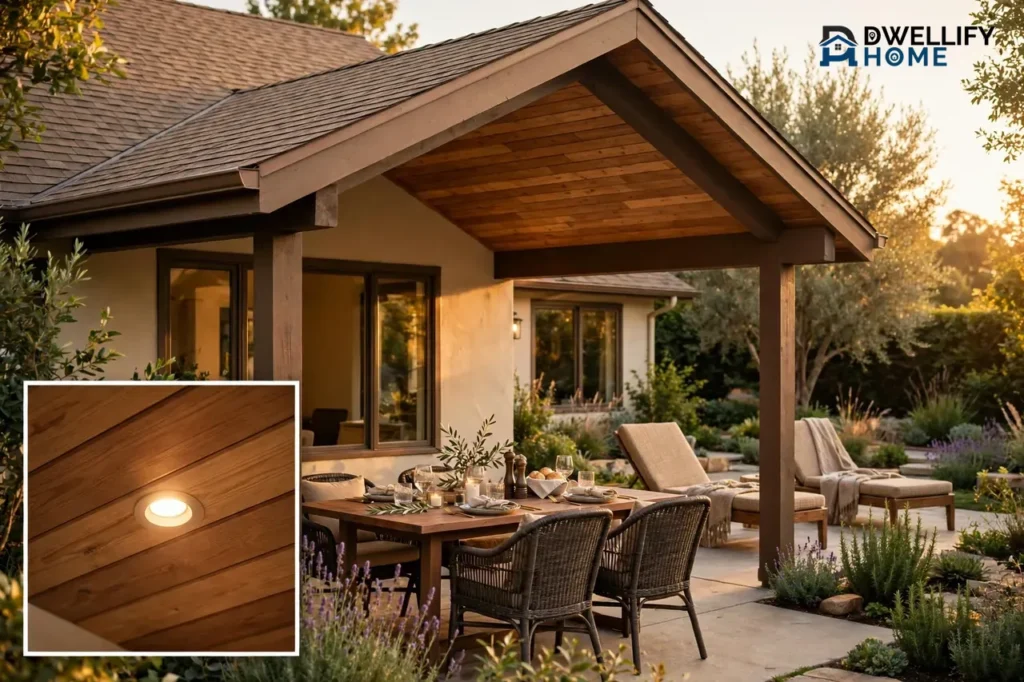
Finish with the ceiling. A tongue-and-groove plank ceiling is the detail that makes a covered patio feel like a room rather than a shelter. Recessed lights, a fan box, and weatherproof outlets roughed in during framing cost a fraction of the total but define how the space feels for the next twenty years. Rough in gas and wiring up front, because fans, lights, a kitchen, and a fireplace are far cheaper to wire now than to retrofit later.
Comfort Under the Roof: Fans, Heaters, and Screens
A roof gives you a ceiling to build into, and that is where a covered patio pulls ahead of any open structure.
A ceiling fan is close to mandatory. It moves air on still nights, keeps mosquitoes off, and makes the difference between using the space in August and abandoning it. Texas Best Fence & Patio’s patio cover guide lists ceiling fans and misting systems among the features that keep a hot-climate patio usable through the afternoon. Mount the fan high enough on a vaulted roof that it clears heads and still pushes air where you sit, and choose a fan rated for damp locations.
For the shoulder seasons, add radiant heaters mounted flush to the ceiling or recessed into it. They warm people without eating floor space or waiting for a fire to build. For low-angle sun, wind, and bugs at the open edges, retractable side screens close the room down on demand: mesh for bugs, solar fabric for glare, and they roll out of sight when you do not need them.
Layer the light too. Recessed downlights give even, glare-free dinner light, a statement fixture over the table adds warmth, and a dimmer lets the whole room soften after dark. Tie the fixtures to one plan so the yard reads as one design after sunset, and put every switch where you can reach it without crossing the dark patio.
Landscaping Around a Covered Patio
The cover is the structure, but the planting is what makes it feel like part of the yard. Landscaping around a patio softens hard edges, frames the view from inside, and hides footings and posts.
Start at the edges. Low shrubs and ornamental grasses along the open sides give privacy without blocking airflow. Climbing plants on a trellis or a post add green overhead and shade the west edge in late afternoon. Keep tall plants clear of the roofline and gutters so leaves do not clog the drainage.
Use groundcover where feet and furniture meet the lawn. A tough, low spreader fills the gaps between pavers and along the patio edge, and it needs far less care than a fussy flower bed. If you are choosing between the two classic shade groundcovers, our creeping myrtle vs periwinkle comparison walks through which one fits sun, shade, and foot traffic best.
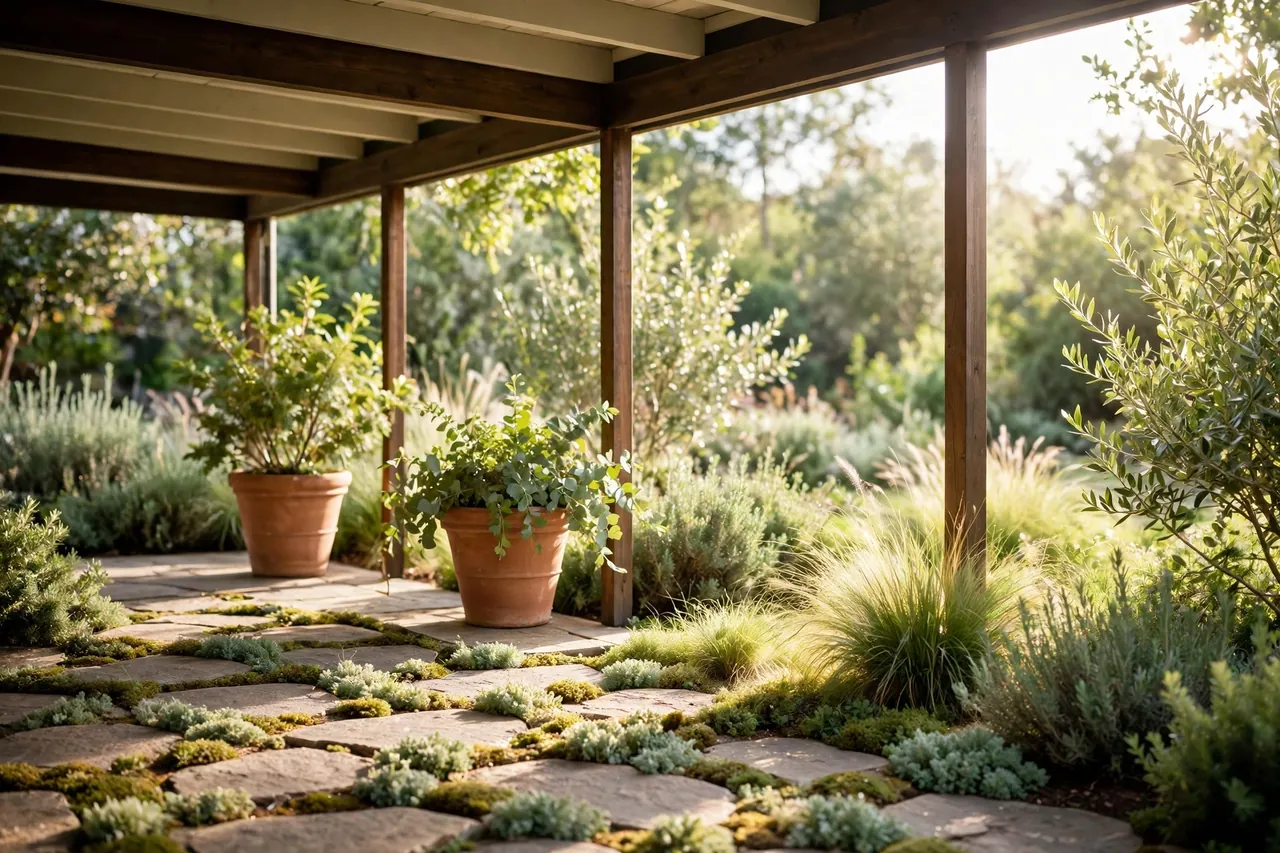
For patio plant ideas, think in pots first. Big pots by the posts let you move color with the seasons, and they keep roots away from the slab and footings. Herbs near the grill, a small citrus tree in a rolling planter, and trailing plants in hanging baskets by the beam all work under a roof edge where they still catch light. When you need new plants, our best places to buy plants online guide lists reliable sources.
Front patios deserve the same treatment. A covered front patio with a pair of chairs, a low hedge, and a clear walkway turns the entrance into a greeting, not just a slab. Keep the planting low near the walk so guests see the door, and match the cover materials to the house trim so the whole front reads as one design.
What a Covered Patio Costs in 2026
Budget swings hard with roof style, size, finish, and how much you build into it. These are installed ranges from HomeGuide’s 2026 cost data, checked Nov 9, 2026, for a cover over an existing patio slab.
| Cover type | Typical installed cost | What you get |
|---|---|---|
| Shade sail or canvas canopy | $50–$200 | Seasonal shade, DIY, no rain protection |
| Retractable awning | $600–$6,000 | Shade on demand, no permanent roof |
| Basic aluminum or wood cover | $5,000–$12,000 | Solid roof over a modest span |
| 10-by-20-foot covered patio | $10,000–$22,500 | Average full build, $50–$150 per sq ft |
| Custom gable or hip roof | $15,000–$40,000 | Finished ceiling, fans, integrated lighting |
| Motorized louvered roof | $15,000–$40,000+ | Adjustable blades, premium controls |
| Screened-in patio | $10,000–$35,000 | Roof plus screen walls, bug-free room |
Three costs hide beyond the roof itself. New footings and framing for a heavy gable roof, a permit, and drainage work around the slab can add thousands, so get those in the quote before you sign. A gable roof over an existing patio runs $70 to $155 per square foot because the extra weight usually needs new footings. And if you do not have a slab yet, a new patio adds $5 to $35 per square foot.
PoolPad’s 2026 guide gives a similar picture: a basic aluminum or wood patio cover starts around $5,000–$12,000 installed, a custom gable- or hip-roof structure with a finished plank ceiling, fans, and lighting more often runs $15,000–$40,000, and a full outdoor room with a kitchen, fireplace, and TV can pass $60,000. Treat every number here as a planning range, not a quote: footings, engineering, permits, and site access all move the final price.
To keep the budget in check, build the cover alongside any other yard work so the trades, wiring, and drainage get coordinated once. And set aside a contingency of 10 to 15 percent, because construction on an existing home rarely lands on the exact quoted dollar.
Permits, Footings, and the Rules Before You Build
A permanent roof carries wind, snow, and dead loads, so most towns require a permit, engineered footings, and inspections, especially for anything attached to the house or carrying gas and electrical runs. You typically need a permit for an attached cover, while a small freestanding cover in a rural area may not need one. Check with your local building department before you buy materials, because the rule changes by town and by size.
Footings deserve respect. A roof is heavy, and a flat low-slope cover in snow country needs proper structural sizing so it does not sag under a heavy winter. A gable or hip roof sheds snow far better than a flat one. If your yard slopes, read our how to build a retaining wall on a slope guide before you plan the footings, since a slope changes how water and soil push against the structure.
Drainage is the other quiet deal-breaker. The roof must shed water away from the slab and the house, with a gutter and downspout that carry it clear. Slope the patio slightly so nothing pools underfoot, and keep the roof drainage clear so water never backs up at the ledger. If your yard already holds water after rain, fix that first with our fix a soggy yard drainage guide, because a new roof over a wet yard only moves the problem.
Finally, check your HOA rules and property lines. Setbacks, height limits, and approved materials can all shape what you may build, and an HOA rejection after framing starts is an expensive lesson. Get approvals in writing before the first post goes in.
How to Choose the Right Idea for Your Home
Work through this short checklist before you call a builder. It turns a long list of covered patio ideas into one clear plan.
- Name the job. Beat the sun only, stay dry in rain, or live outside year-round? Sun-only jobs can use a pergola or shade sail. Rain and year-round use need a solid roof.
- Match the roofline. Pick the roof style that echoes your house: gable for traditional homes, hip for ranch homes, flat for modern homes.
- Pick attached or freestanding. Attached wins for daily flow off the kitchen. Freestanding wins for poolside spots and garden destinations.
- Choose the material by upkeep, not looks alone. Aluminum and vinyl ask little of you. Wood asks for resealing every one to three years.
- Rough in everything up front. Fans, lights, heaters, gas, and outlets cost far less during framing than after.
- Plan the sun. Watch the real sun path for a full day, then place the cover and the side screens for it.
- Price the whole job. Get footings, permits, gutters, and drainage in the quote, plus a 10 to 15 percent contingency.
- Check the rules. Confirm the permit, the HOA approval, and the property-line setbacks in writing.
If you can only spend on two upgrades, spend on the ceiling finish and the wiring. A tongue-and-groove plank ceiling, recessed heaters, roughed-in gas, and a couple of weatherproof outlets cost a fraction of the total but define how the space feels for the next twenty years.
A Quick Safety Note
A covered patio is a structure, not a decoration, so treat the heavy work with respect. Hire a licensed builder for a permanent attached roof, engineered footings, and any gas or electrical runs. Never cut into your house wall or roof framing without knowing how the loads travel, and never skip the permit and inspections that prove the structure is sound.
Be careful with fire under a roof. A grill or fireplace under a solid cover needs proper clearance, ventilation, and non-combustible materials around it, because a roof traps smoke and heat. HomeGuide warns that a patio cover creates a potential fire hazard and traps smoke, so check local fire codes before you cook or burn anything under the roof. If anything about the structure, the wiring, or the venting feels beyond your skill, stop and call a licensed pro.
Related Guides
Rectangle Pool Landscaping Ideas · How to Build a Retaining Wall on a Slope · Fix a Soggy Yard Drainage · Creeping Myrtle vs Periwinkle · Best Places to Buy Plants Online · Small Patio Designs · Patio Lighting Ideas · Front of House Landscaping
Frequently Asked Questions
What is the best roof style for a covered patio?
It depends on the look and ceiling height you want. A gable or hip roof vaults the ceiling, feels the most architectural, and sheds rain and snow well. A flat roof reads clean and modern and costs less to build. A louvered roof gives adjustable, convertible cover but costs the most. Match the roofline to your house so the addition looks intentional.
Should a covered patio be attached to the house or freestanding?
Attached covers are cheaper, feel like an extension of the home, and let you walk straight out from an interior room. Freestanding covers can sit anywhere, poolside or at the back of the yard, and never tie into the roofline, but they need four posts and their own footings. Attached is the more common choice; freestanding wins when you want a destination away from the house.
What is the cheapest way to cover a patio?
The cheapest way to cover a patio is with shade sails and canopies made from canvas. A shade sail costs about $50 to $200 and needs no professional installation. The catch is that these covers are seasonal only and do not last as a permanent patio cover, so they suit renters and tight budgets, not a long-term outdoor room.
Does a covered patio increase home value?
Yes, a well-designed covered patio increases home value and helps the home sell at a higher price, because buyers pay for usable outdoor living space. It only counts as extra square footage in an appraisal if it is insulated, heated, and fully enclosed. Even without that, it protects the patio, extends the living space, and makes the home more appealing.
How much does a covered patio cost?
A simple aluminum or wood patio cover starts around $5,000–$12,000 installed, according to PoolPad’s 2026 guide. A custom gable-roof structure with a finished ceiling, fans, and lighting more often runs $15,000–$40,000. HomeGuide puts the average 10-by-20-foot covered patio at $10,000–$22,500 installed. Size, roof style, materials, and site access all move the number.
Can I build a covered patio myself?
Small pre-fab aluminum kits are DIY-friendly, and a handy homeowner can install a shade sail or a simple kit over an existing slab. A permanent gable, hip, or louvered roof, with footings, a properly flashed ledger, and gas or electrical runs, is a job for a licensed builder in almost every area. Getting the ledger flashing or the load path wrong invites leaks or worse.
A covered patio earns its cost every time you step outside and stay outside. Pick the roof that matches your house, build it for your real weather, and rough in the comforts while the framing is open. Do that, and the patio stops being a slab you visit and becomes the room you live in.