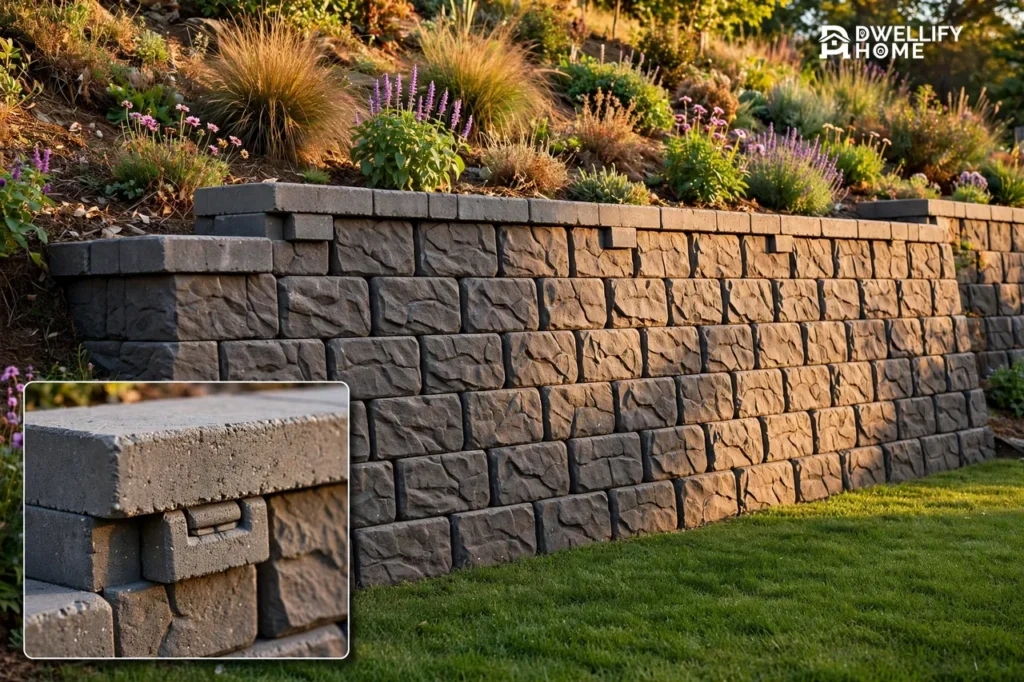
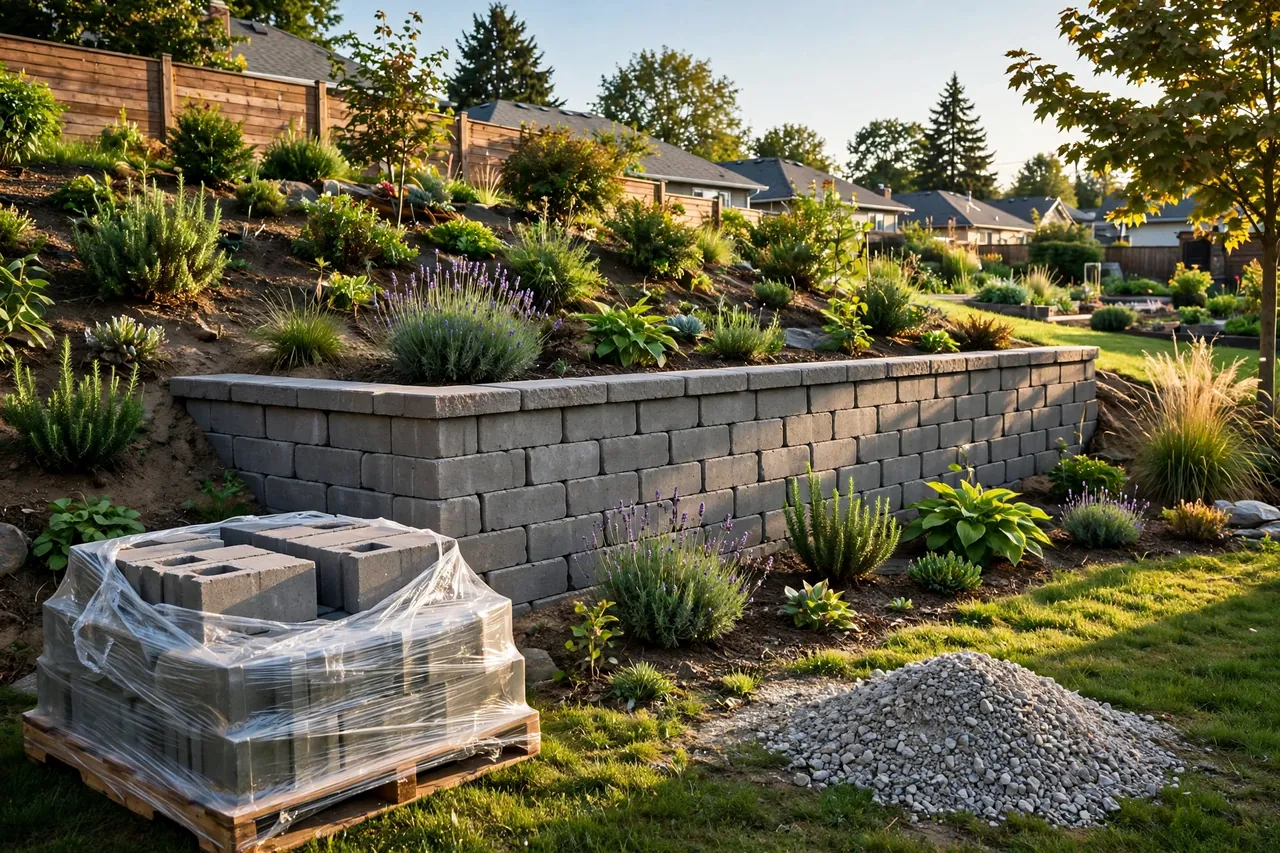
Retaining wall pavers are interlocking concrete blocks that stack without mortar to hold back soil on a slope. HomeGuide’s 2026 cost data puts a professionally installed interlocking block wall at $15 to $35 per square foot of wall face, which makes these blocks one of the most affordable ways to build a strong, good-looking wall.
If your yard slopes, you know the problem. Rain washes soil downhill, the slope eats into your flat space, and planting on a hill feels like a losing fight. A wall built from pavers fixes all three at once. It holds the soil in place, turns a slope into flat, usable ground, and looks like it belongs in a garden instead of a construction site. If water is pooling at the base of your slope, our yard drainage solutions guide will help you fix the water first.
This guide covers the paver types worth buying, what they cost, how to pick the right one, and how the build goes. For the full step-by-step build, see our guide to building a retaining wall on a slope.
What Retaining Wall Pavers Are
Retaining wall pavers are thick, heavy blocks made to stack into a wall that holds back earth. Most are concrete, cast in a mold to look like cut stone. Each block has a lip, pin, or molded key that locks it to the block below, setting each row a little farther back than the one under it. That slight lean into the hill, called the batter, is what keeps the wall standing against the soil’s weight.
Do not mix these up with patio pavers, which are thin, flat pieces made to lie on the ground and carry foot traffic. Wall pavers are much thicker and heavier, made to stack vertically and push back against soil. A patio paver used as a wall block would slide, crack, or topple, so check the label: if the box says wall block, segmental block, or retaining wall block, you have the right product.
Most wall pavers come in a system: the standard block, a corner block, and a flat cap block for the top. Buying one system keeps colors and sizes matched. Mixing brands in one wall causes gaps and weak joints, so pick one system and stay with it.
Types of Retaining Wall Pavers
Four types cover almost every home wall. Each suits a different budget, look, and wall height.
| Type | Best for | Installed cost per sq ft | DIY friendly |
|---|---|---|---|
| Interlocking concrete block | Most home walls up to 4 feet | $15 to $35 | Yes |
| Natural stone | High-end look, garden walls | $20 to $85 | Harder |
| Brick | Classic look near brick homes | $20 to $45 | Moderate |
| Large concrete block | Taller walls, heavy loads | $20 to $45 | No, hire a pro |
Costs in this table come from HomeGuide’s 2026 cost data, checked November 9, 2026. Prices cover materials plus professional labor, and they change with your area, the soil, and how easy the site is to reach.
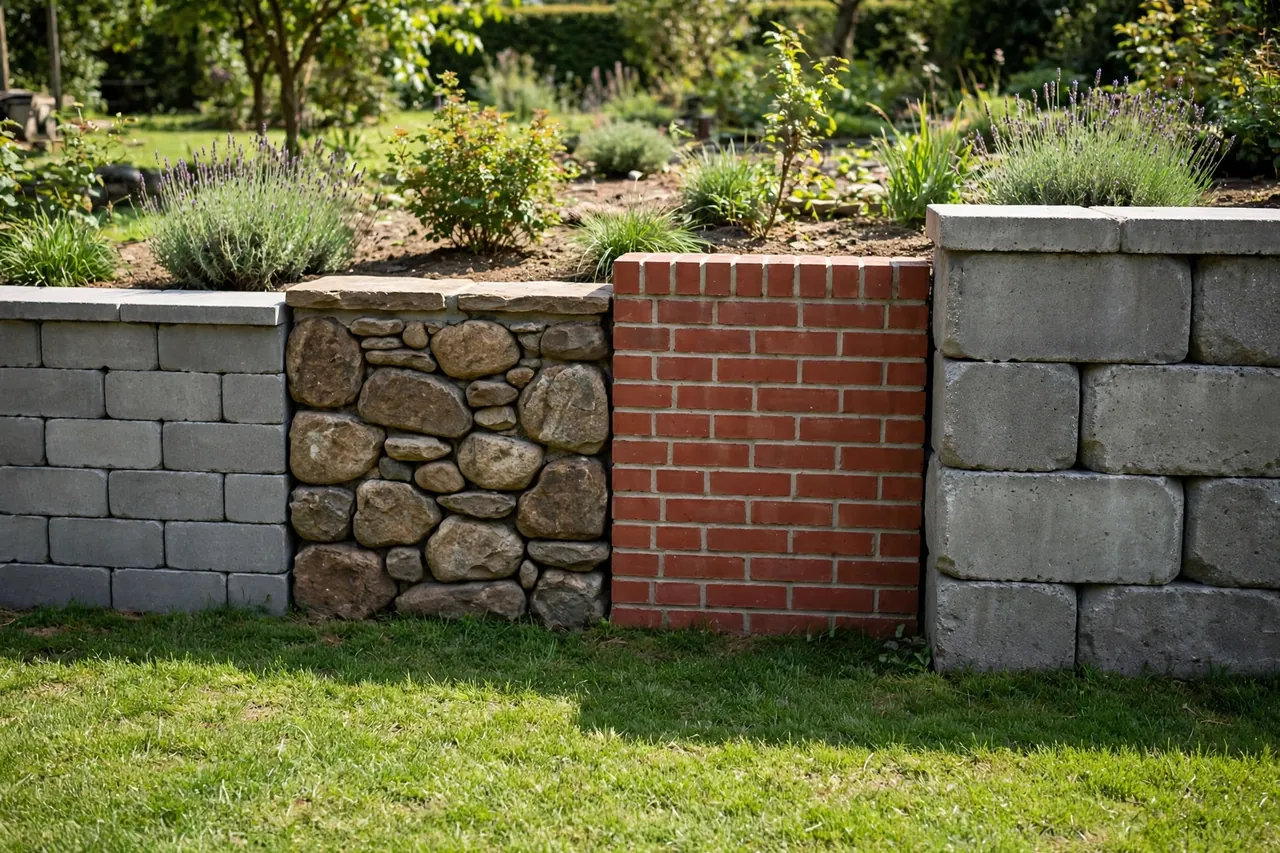
Interlocking Concrete Blocks
Interlocking concrete blocks are the most popular choice for home walls. They cost less than stone, stack without mortar, and a beginner can build a low wall with them over a weekend. They come in many colors and face textures, from smooth gray to tumbled stone looks, and some systems build curves, corners, and steps with the same block.
Each block weighs 30 to 80 pounds, so the work is heavy but simple. You set the first row level on a gravel base, then stack the rest, staggering the joints like bricks. The lip or pin on each block does the lining up for you. HomeGuide lists these blocks at $2 to $10 per block for materials only, or $15 to $35 per square foot installed, checked November 9, 2026.
Buy 10 percent more blocks than your math says you need. Home Depot gives the same advice in its retaining wall guide, and it covers cutting waste, a bad block, and spares for later repairs.
Natural Stone Pavers
Natural stone gives a wall a look no concrete copy fully matches. Fieldstone, limestone, and cut granite each bring their own color and texture, and a stone wall can look a century old. Stone suits garden walls, terraces, and rustic-style homes.
Stone costs more and builds slower, since pieces vary in size and need fitting by hand. Dry-stacked stone runs $20 to $85 per square foot installed, and boulder walls run $25 to $50, according to HomeGuide’s 2026 data, checked November 9, 2026. Stone also weighs far more than concrete block, so delivery adds to the bill. For most homeowners, stone is a hire-a-pro material unless the wall is very low.
Brick Pavers
Brick wall pavers suit homes that already show brick on the house, the chimney, or the walkway. A brick wall ties the yard to the house and gives a neat, classic finish. Brick stacks in regular courses, so the wall looks tidy and even.
Brick needs mortar in most builds, which makes the job slower and less forgiving than dry-stacked block. A brick wall also needs weep holes, small gaps that let trapped water escape, or water pressure will push it out. Expect roughly $20 to $45 per square foot installed, and plan on a mason if the wall runs long or tall.
Large Concrete Blocks
Large concrete blocks are the heavy-duty option. Each block can weigh hundreds of pounds and needs machinery to place, so these are not a DIY material. Builders use them for tall walls, walls that hold up a driveway, and walls on steep ground where small blocks would not hold.
HomeGuide lists large blocks at $20 to $45 per square foot installed, checked November 9, 2026. A wall that needs blocks this size also needs an engineer and a permit, so get a pro involved before you buy anything.
How to Choose the Right Pavers for Your Wall
Pick the paver after you know the wall, not before. Four questions decide the choice.
First, how tall is the wall? A garden wall under 2 feet can use almost any block. A wall between 2 and 4 feet needs a true segmental block with a locking lip or pin system. A wall over 4 feet is a different job: it needs engineering, a permit, and usually geogrid, a plastic mesh buried in the soil that ties the wall to the hill. Never pick a decorative block for a tall wall and hope it holds.
Second, what is the soil like? Clay soil holds water and pushes hard against a wall when wet, while sandy soil drains fast but can wash out from behind the blocks. Home Depot’s guide warns that wet soil exerts much more pressure than dry soil. If your soil stays wet, spend on drainage stone and a drain pipe, not a fancier block face.
Third, what does the wall have to hold up? A wall behind a garden bed carries a light load, but a wall under a driveway or patio carries a heavy load called a surcharge. Surcharge walls need bigger blocks, deeper bases, and a pro design, so be honest about the load before you shop.
Fourth, what look fits your home? A gray tumbled block suits a stone-front home, a smooth buff block suits a modern home, and a red-toned block suits a brick home. Bring a sample block home and set it against the house in daylight before you order a pallet, since color looks different in the yard than under store lights.
One more check before you buy: read the maker’s install guide for the exact system you picked. Allan Block, Belgard, and Unilock each publish their own guide, and base depth, setback, and height limits differ a little between systems. If the maker’s guide disagrees with a general article, follow the maker.
What Retaining Wall Pavers Cost
A paver retaining wall costs real money, and the range is wide because height and material drive the price. The numbers below come from HomeGuide’s 2026 cost data, checked November 9, 2026. Treat them as planning ranges, not quotes, and get three local quotes before you commit.
| Cost item | Price range |
|---|---|
| Interlocking block, installed | $15 to $35 per sq ft of wall face |
| Large block, installed | $20 to $45 per sq ft of wall face |
| Natural stone, installed | $20 to $85 per sq ft of wall face |
| Blocks, materials only | $2 to $10 per block |
| Labor | $10 to $25 per sq ft of wall face |
| Drainage | $10 to $30 per linear foot |
| Permit | $50 to $450 |
| Engineering | $500 to $2,000 or more |
For a common job, a wall 20 feet long and 3 feet tall has 60 square feet of face. In interlocking block, installed, that runs about $900 to $2,100, before drainage, permit, or delivery. Built yourself, materials only run $4 to $20 per square foot of face, or about $240 to $1,200 for this wall, plus gravel, tools, and delivery.
Labor is the biggest line on a hired job. HomeGuide puts labor at $10 to $25 per square foot, roughly half the installed price. That is why a DIY wall saves so much money, and why it also eats a full weekend. Add tool rental fees to your DIY math before you compare the two routes.
Watch for costs outside the per-foot price: delivery, hauling away dug soil, permits, and engineering for walls over 4 feet. A wall on a tight site with no truck access costs more than the same wall on open ground. Ask every contractor for an itemized quote.
How to Install Retaining Wall Pavers
This section gives you the shape of the job so you can plan it and judge a contractor’s quote. It is a summary, not a full manual: our guide to building a retaining wall on a slope covers the full build, and your block maker’s guide is the final word for your exact system.
Before you dig anything, call 811. The call is free, and local utility companies will mark buried gas, electric, water, and cable lines within a few days. Home Depot’s guide lists this as the first thing to do, before buying material. Hitting a buried line is dangerous and expensive, and most states require the call by law. Build after a dry spell, when the soil is dry and easy to dig.
- Mark the wall line with stakes and string, and check the height with a line level. For a curved wall, mark the shape with ground-marking spray paint.
- Dig a trench about twice as wide as one block. Make it deep enough to bury at least half the first course plus 3 inches of paver base. Home Depot puts the usual depth at 4 to 8 inches, depending on block size.
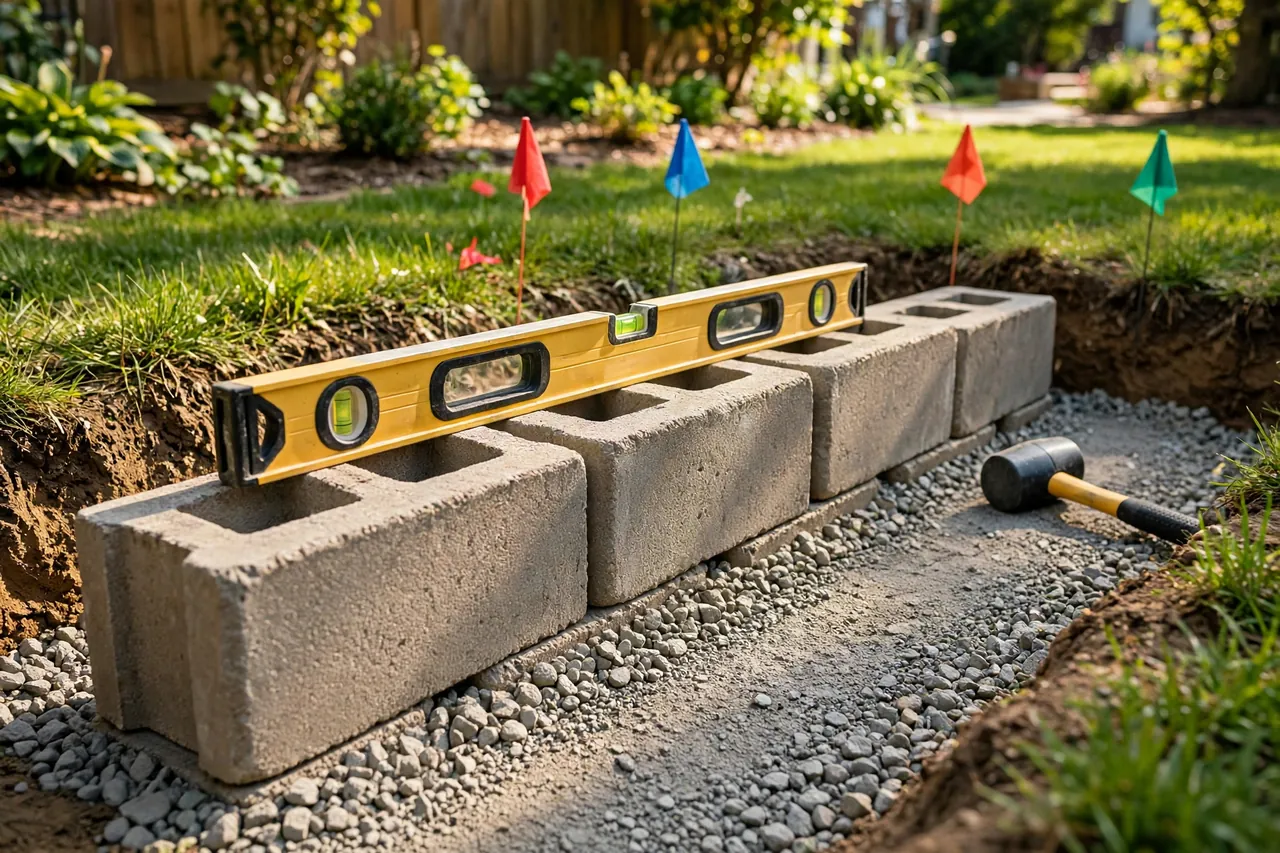
- Pour paver base, a crushed gravel mix, into the trench and compact it with a hand tamper or a plate compactor. Check it level lengthwise with a long level and front to back with a torpedo level.
- Set the first course of blocks on the base, starting at the lowest point. Level each block side to side and front to back, tapping it with a rubber mallet. This row decides whether the whole wall stands straight, so take your time here.
- Stack the next courses, staggering the joints so no vertical seam lines up with the one below it. Cut end blocks in half on even-numbered courses to keep the stagger. Brush each course clean before you start the next one.
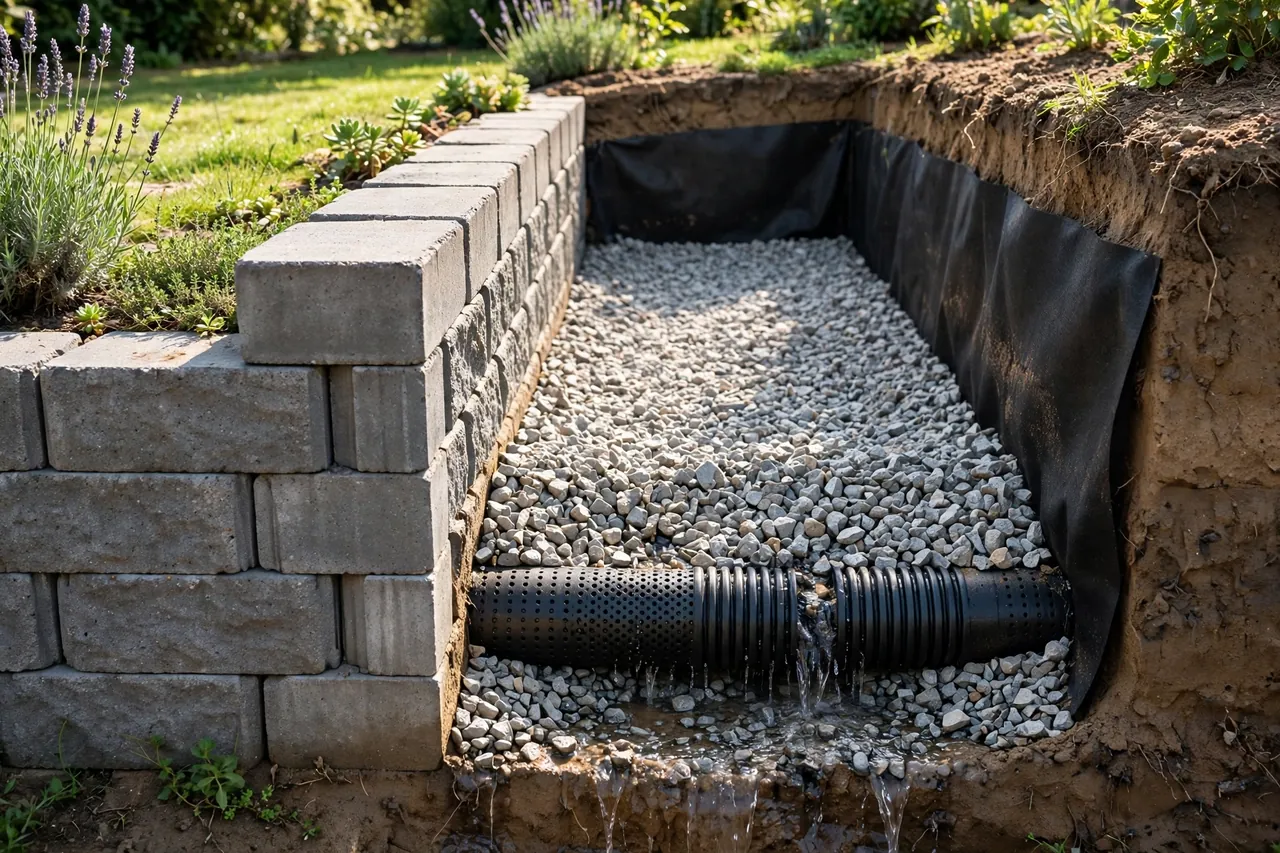
- Add drainage stone and a perforated drain pipe behind the wall as you build up, then backfill in thin layers and compact as you go.
- Finish with cap blocks glued down with landscape adhesive. Let the caps overhang the face by 1 to 1 and a half inches, and clean the blocks first so the glue holds.
Expect the base and the first course to take most of your time. Home Depot says most of the build goes into making a level base. A level first row makes every row above it easy, and a sloppy first row makes every row above it a fight.
Cutting blocks makes dust that harms your lungs and eyes, so always wear eye protection, ear protection, and a dust mask or respirator for this step. A wet masonry saw keeps the dust down and cuts cleaner, and you can rent one by the day.
Drainage: The Part That Keeps Your Wall Standing
Most retaining walls fail because of water, not weak blocks. Rain soaks the soil behind the wall, and wet soil weighs far more than dry soil. That extra weight pushes the wall forward, and if the water has nowhere to go, pressure builds until the wall leans, bulges, or falls. Good drainage is not an upgrade. It is the wall.
Build drainage in three layers. First, lay landscape fabric against the soil behind the wall to keep fine soil from washing into your gravel. Second, fill the space behind the blocks with clean drainage gravel, at least 12 inches deep from the wall face. Third, set a perforated drain pipe near the base inside that gravel, with the holes facing down, and run it to a spot where water can exit safely away from the wall and your home. Cover the pipe with a drain sleeve so silt does not clog it.
Backfill in thin layers and compact each one. Dumping a full load at once leaves hollow pockets that settle later and pull away from the wall. Shovel in small loads, tamp each layer, stop slightly below the top, and fill the last few inches with topsoil so grass or plants can grow.
Watch for warning signs after the first heavy rain: water pooling behind the wall, soil washing through the joints, or a damp line on the face. Fix drainage problems early, since a small fix costs little and a leaning wall costs a rebuild. If soggy ground is a wider yard problem, our guide to fixing a soggy yard covers the fixes that work around a wall.
Common Mistakes That Make Walls Lean or Fall
Most failed walls share the same few mistakes, and all of them are avoidable.
The first mistake is a lazy base. A trench that is not level, or a base that was never compacted, settles under the wall’s weight, and the top row drifts out of line. The base is the least visible part of the job and the most important.
The second mistake is skipping the drainage stone. Backfilling with plain soil instead of gravel traps water behind the wall, and the wall may look fine for a season, then lean after the first wet winter. Always backfill with gravel, add the pipe on wet ground, and never skip the fabric.
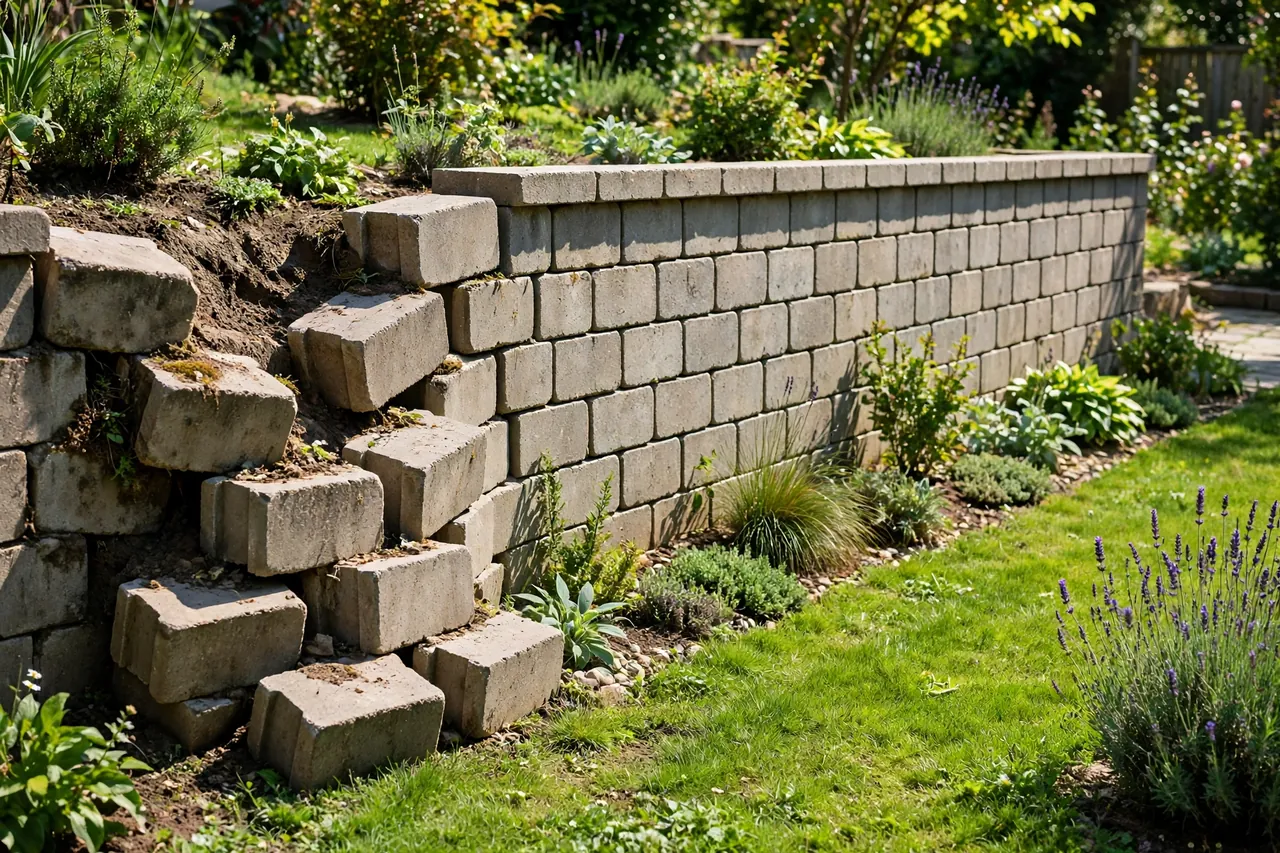
The third mistake is stacking joints in a straight line. Vertical seams that line up row to row make a weak column that can split, so stagger every joint and cut the end blocks in half on even rows.
The fourth mistake is building too tall for the block. A decorative block rated for a 2-foot garden edge cannot hold a 4-foot slope. Check the maker’s height limit for your exact system, and get an engineer involved before you pass 4 feet.
How to Maintain a Paver Retaining Wall
A well-built paver wall needs little care. Walk it twice a year, in spring and fall, and look for shifted blocks, opened joints, and water stains or soil washing through the face.
Pull weeds from the joints before their roots push blocks apart, and top up sand or gravel between cap blocks if it has washed out. Re-glue any loose cap block with landscape adhesive after you clean both surfaces, and keep soil and mulch from piling above the cap, since that traps moisture against the blocks.
Check the drain pipe outlet each spring, since leaves and silt can block it and turn your drainage into a bathtub behind the wall. If you see a new lean, a bulge, or a growing crack, stop and call a pro: the wall is moving, and moving walls do not fix themselves.
When to Call a Pro Instead of DIY
Some walls are DIY jobs and some are not. Build it yourself when the wall is under 4 feet tall, holds back only a garden bed or lawn slope, sits on ground you can reach with a wheelbarrow, and needs no permit in your town. Most low garden walls fit that picture.
Call a pro when the wall passes 4 feet, holds up a driveway, patio, or structure, sits on a steep slope, or needs geogrid and engineering. Walls over 4 feet usually need a permit and an engineered design, and HomeGuide puts engineering fees at $500 to $2,000 or more, checked November 9, 2026.
Also call a pro if the soil is mostly clay, the site has a high water table, or a previous wall on the spot already failed. Those conditions need a design, not a bigger block. A good contractor shows an itemized quote, names the block system, and explains the drainage plan before you sign. If a quote has no drainage line, get a second quote.
Retaining wall pavers turn a problem slope into useful, good-looking yard space at a price most homeowners can plan around. Pick the block for the wall height and soil you actually have, spend your effort on the base and the drainage, and keep the wall under 4 feet unless a pro designs it taller. Do that, and your wall will still stand straight decades from now.
Local rules differ, so check your town’s building code and homeowner association rules for height limits and permits, and call 811 before you dig. This article gives general guidance for a typical home project, not engineering advice for your yard. When a wall is tall, loaded, or on tricky ground, a licensed contractor or structural engineer should review the plan first.
Related Guides
Retaining Walls Ideas · Ideas for a Sloped Yard · Compare Dry Stream Bed vs Trench Solutions
- How to Build a Retaining Wall on a Slope — the full build guide for sloped yards, from layout to finish.
- Retaining Walls Ideas — design ideas and looks for your wall once the build is planned.
- Fix a Soggy Yard: Drainage Solutions That Work — drainage fixes for wet ground around a wall.
- Cheap DIY Garden Path Ideas — paths and edging that pair with a new wall.
- Modern Landscape Design Trends Homeowners Love — design ideas that help a new wall fit the whole yard.
Frequently Asked Questions
Do I need a permit for a retaining wall?
In most places, walls over 4 feet need a building permit, and some towns set the limit at 3 feet. Low garden walls often need no permit. Check your local building code before you build, since the rule changes by town and by what the wall holds up.
How tall can a retaining wall be?
A wall built from interlocking pavers can usually go up to 4 feet high without extra reinforcement, but the exact limit depends on the block system, the soil, and local code. Taller walls need engineering, geogrid reinforcement, and a permit.
How long do retaining walls last?
A professionally installed concrete block wall lasts 50 years or more with basic care, and natural stone lasts even longer. The wall only reaches that age when the base stays level and the drainage keeps working, so check it each spring and clear the drain outlet.
How much does a retaining wall cost?
HomeGuide’s 2026 cost data puts an interlocking block wall at $15 to $35 per square foot installed, checked November 9, 2026. A 20-foot-long, 3-foot-tall wall runs about $900 to $2,100 installed, before drainage, permits, or delivery.
Are retaining walls low-maintenance?
Yes. A well-built paver wall needs little more than a twice-a-year check for shifting blocks, weeds in the joints, and a clear drain outlet. Occasional cleaning and re-gluing a loose cap block are usually all it takes to keep the wall looking good for decades.
Start with the wall height and the soil, pick the block system that fits both, and build the base and drainage like the wall depends on them, because it does.