
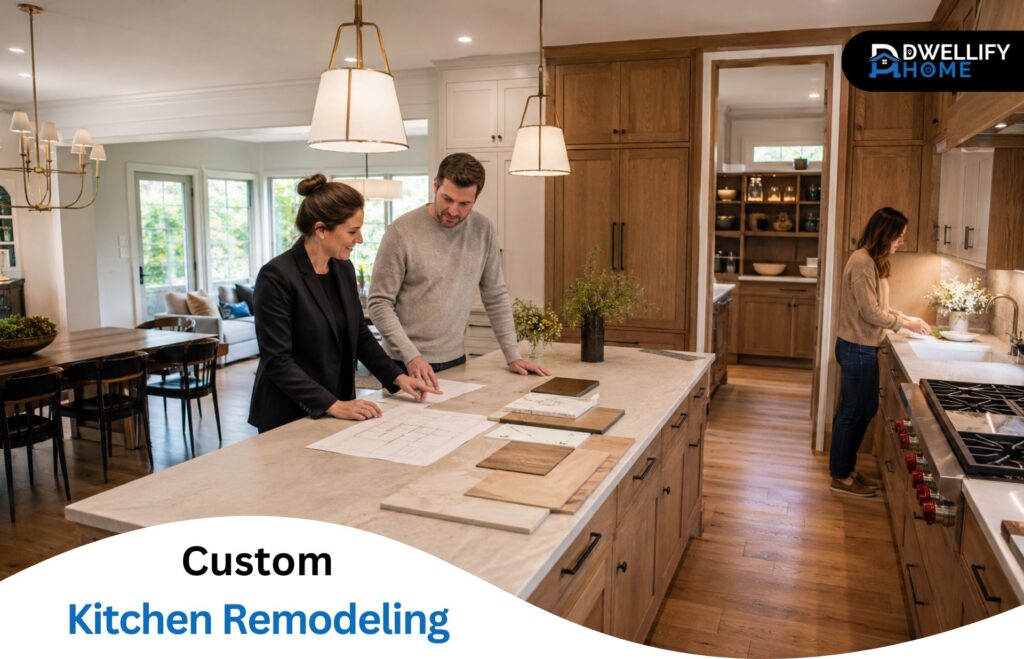
A custom kitchen remodel should do more than replace old cabinets and countertops. It should improve how the household cooks, gathers, stores food, and moves through the room every day. For homeowners comparing kitchen renovations with broader home additions Maryland, Lynch Design | Build offers a useful example of a full-service design-build firm. Its team creates luxurious, personalized kitchen remodels and renovations throughout the Baltimore area, including Baltimore, Harford, Howard, and Montgomery counties. By coordinating design and construction, the company helps homeowners turn outdated spaces into functional, high-end kitchens shaped around their homes and lifestyles.
The best custom kitchens are not defined by one cabinet style or expensive finish. They succeed because hundreds of practical and visual decisions support one clear plan. Understanding those decisions can help a homeowner prepare for a smoother project and a better result.
What Makes a Kitchen Remodel Truly Custom?
A standard update often replaces visible surfaces without changing how the room works. A custom remodel begins with the homeowner’s needs and may rethink the layout, storage, lighting, appliances, materials, and connection to nearby rooms.
Customization does not mean adding every available feature. It means choosing features for a reason. A dedicated baking area may be valuable to one household, while another needs a wide island for homework and casual meals. Someone who entertains often may prioritize two work zones, hidden small-appliance storage, or a beverage station away from the main cooking area.
The finished kitchen should look intentional, but it should also make ordinary tasks easier.
Start With the Way You Use the Room
Before discussing colors or hardware, identify what is not working. Limited counter space may be the obvious complaint, but the real problem could be poor appliance placement or a doorway that interrupts the work area.
Consider questions such as:
- How many people regularly cook at the same time?
- Where do groceries, dishes, and countertop appliances belong?
- Does the kitchen need seating, and how will people reach it without crossing the cooking zone?
- Is more natural light or a stronger connection to the dining room important?
- Are there mobility, height, or aging-in-place needs to plan for?
- Which current frustrations must the new design solve?
Writing down daily routines gives the designer more useful information than a folder of inspiration photos alone. Images can communicate style, while routines explain how the kitchen needs to perform.
Build the Layout Around Comfortable Movement
Good space planning creates a natural path between food storage, preparation, cooking, serving, and cleanup. The traditional work triangle can still be helpful, but many modern kitchens need several zones instead of one triangle. A large household may need separate areas for coffee, meal preparation, baking, and cleanup.
Walkways also deserve careful attention. An oversized island can look impressive in a drawing but make the room feel cramped if appliance doors, stools, and cabinet drawers compete for the same space. The design should account for how the kitchen works when several doors are open and multiple people are present.
Connections to surrounding rooms matter too. Moving or widening an opening may improve flow, but structural changes, plumbing, ventilation, and electrical work need to be evaluated before the layout is finalized. A qualified remodeling team can identify which ideas are practical and which require a larger scope.
Choose Features That Add Everyday Value
Cabinetry and Storage
Custom cabinetry can use awkward corners, tall walls, and narrow spaces more effectively than a one-size-fits-all plan. Deep drawers can make cookware easier to reach, while tray dividers, pull-out waste bins, and pantry storage keep frequently used items organized. The goal is not simply to create more cabinets; it is to put useful storage near the task it supports.
Work Surfaces and Finishes
Countertops, flooring, backsplashes, and cabinet finishes should suit the household’s tolerance for cleaning and maintenance. A beautiful material may be a poor choice if it stains easily or needs more care than the owner wants to provide.
Samples should be viewed together and, if possible, under the lighting conditions of the actual room. This helps prevent undertones, gloss levels, and textures from clashing after installation.
Lighting and Electrical Planning
A high-end kitchen needs more than decorative pendants. It usually benefits from layers of ambient, task, and accent lighting. Work surfaces should be properly illuminated, and switches and outlets should be planned around appliances and routines.
Making these decisions during design is cleaner and more cost-effective than trying to add them after walls and cabinetry are finished.
Appliances and Ventilation
Appliances should be selected early enough to coordinate exact openings, utility connections, cabinet panels, and ventilation. Bigger is not always better. The right choices depend on cooking habits, available space, and maintenance expectations.
Proper ventilation is especially important when a remodel includes a powerful range or changes the location of the cooking area.
Why a Design-Build Process Can Simplify the Project
Kitchen renovations involve many connected decisions. A layout change can affect cabinetry, flooring, lighting, plumbing, and the construction schedule. In a design-build model, design and construction are managed by one coordinated team. This gives builders an opportunity to review ideas for feasibility while the plans are still developing.
A typical full-service process may include:
- Discovery and site review: The team learns about the household, examines existing conditions, and discusses priorities.
- Concept development: Layout options and the overall design direction are explored.
- Scope and selections: Cabinetry, fixtures, surfaces, lighting, and appliances are coordinated with the budget.
- Preconstruction planning: Drawings, ordering, trade schedules, and any required local approvals are organized.
- Construction and installation: The project manager coordinates demolition, rough work, finishes, and inspections.
- Final review: The homeowner and project team inspect the completed space and identify any remaining details.
Exact services vary, so homeowners should confirm who is responsible for design documents, permits, product ordering, site supervision, and post-completion work before signing a contract.
When the Kitchen Needs More Square Footage
Some kitchens can be transformed within their existing walls. Others remain too tight even after a thoughtful redesign. In that case, removing a wall, creating a modest bump-out, or building a kitchen and family-room extension may provide the missing space.
Homeowners researching home additions Maryland should compare the benefits of added square footage with the cost, construction time, yard impact, and approval requirements. An addition should not be treated as a larger kitchen remodel alone. It must also fit the home’s structure, exterior proportions, rooflines, and site conditions. Reviewing remodeling and addition options together can reveal whether expanding is truly worthwhile.
Plan the Budget Around Priorities, Not Just Products
A realistic budget should cover the complete project rather than only the visible finishes. Depending on the scope, costs may include design, demolition, structural work, plumbing, electrical work, ventilation, cabinetry, appliances, flooring, painting, permits, and temporary kitchen arrangements.
Start by separating must-haves from preferences. Fixing a poor layout or replacing failing systems usually deserves priority over a premium decorative feature. It is also sensible to reserve part of the budget for conditions that cannot be confirmed until demolition, especially in an older home.
Ask how allowances are handled and what happens if a selection exceeds its planned amount. A detailed proposal should make inclusions, exclusions, and change-order procedures clear. The lowest initial estimate is not always the least expensive final project if important work has been omitted.
How to Choose a Kitchen Remodeling Partner
Look beyond attractive project photos. A capable team should be able to explain why a layout works, how materials will perform, and how construction will be managed inside an occupied home.
Before hiring, homeowners should:
- Review completed kitchens with a scope similar to their own.
- Verify applicable licensing and insurance.
- Ask for references and speak with past clients.
- Learn who will design the project and who will supervise the site.
- Request a clear proposal, payment schedule, and estimated timeline.
- Ask how delays, substitutions, dust control, and changes are communicated.
- Understand warranty and follow-up procedures.
Communication is as important as craftsmanship. Remodeling brings decisions and occasional surprises, so homeowners need a team that answers questions clearly and documents changes rather than relying on informal conversations.
A Better Kitchen Begins With Better Planning
A successful custom kitchen feels personal without sacrificing function. Its layout supports the household, its storage has a purpose, and its materials fit the realities of daily use. Whether the project stays inside the current footprint or becomes part of a larger expansion, early coordination between design and construction can prevent expensive conflicts later.
Homeowners who define their needs, set honest priorities, and carefully evaluate the remodeling team are more likely to receive a kitchen that looks refined and continues to work well long after the project is finished.
Before you leave, discover more valuable articles and practical resources on Dwellifyhome.com. Certain links in this post may be affiliate or sponsored links that allow us to earn a small commission from qualifying purchases. This income helps us continue providing useful content to our readers. The author’s opinions are independent and do not necessarily reflect the policies or viewpoints of Dwellifyhome.com.